Skip main navigation
Pending
$365,000
3beds
1,615sqft

251 Fieldcrest St, Ann Arbor, MI 48103

3beds
1,615sqft
Condominium
Built in 1987
1 Garage space
$226 price/sqft
$382/mo HOA

What's special

Cozy gas fireplaceTwo spacious bedroom suitesGranite countersBrand new carpet throughoutLaundry and storageBreakfast nookVersatile walkout lower level

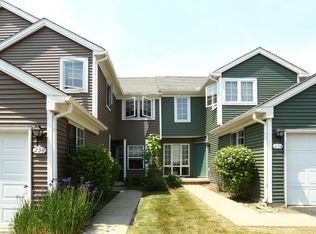
Welcome to the highly sought-after Woodland Mews community! This stunning townhouse offers an unbeatable location blocks from UM Stadium, 1 block from groceries/dining, and just 5 minutes from downtown. The entry level features an open living and dining area anchored by a cozy gas fireplace. Step out onto the private deck ...

29 days
|
349
|
12
|
Source: MichRIC,MLS#: 26027906MLS Logo
Travel times

Living Room

Kitchen

Bedroom

Zillow last checked:

Listing updated:

Listed by:

Maryann Ryan 734-645-5703,

The Charles Reinhart Company 734-769-3800,

Michael Ryan 734-645-2428,

The Charles Reinhart Company

Source: MichRIC,MLS#: 26027906MLS Logo

Facts & features

Interior

Bedrooms & bathrooms
  • Bedrooms: 3
  • Bathrooms: 4
  • Full bathrooms: 3
  • 1/2 bathrooms: 1
Primary bedroom
  • Level: Upper
  • Area: 286.58
  • Dimensions: 16.10 x 17.80
Bedroom 2
  • Level: Upper
  • Area: 263.34
  • Dimensions: 15.40 x 17.10
Bedroom 3
  • Level: Basement
  • Area: 132.88
  • Dimensions: 15.10 x 8.80
Primary bathroom
  • Level: Upper
  • Area: 60.8
  • Dimensions: 7.60 x 8.00
Bathroom 1
  • Level: Main
  • Area: 30.68
  • Dimensions: 5.90 x 5.20
Bathroom 2
  • Level: Upper
  • Area: 65.6
  • Dimensions: 8.20 x 8.00
Bathroom 3
  • Level: Basement
  • Area: 51.12
  • Dimensions: 7.10 x 7.20
Dining area
  • Level: Main
  • Area: 62.57
  • Dimensions: 8.80 x 7.11
Kitchen
  • Level: Main
  • Area: 63.99
  • Dimensions: 9.00 x 7.11
Living room
  • Level: Main
  • Area: 307.72
  • Dimensions: 15.70 x 19.60
Heating
  • Forced Air
Cooling
  • Central Air
Appliances
  • Included: Dishwasher, Disposal, Dryer, Microwave, Oven, Range, Refrigerator, Washer
  • Laundry: In Basement, Laundry Room
Features
  • Eat-in Kitchen
  • Flooring: Carpet, Tile
  • Windows: Screens, Window Treatments
  • Basement: Full,Walk-Out Access
  • Number of fireplaces: 1
  • Fireplace features: Gas Log, Living Room
Interior area
  • Total structure area: 1,247
  • Total interior livable area: 1,615 sqft
  • Finished area below ground: 368
Video & virtual tour

Property

Parking
  • Total spaces: 1
  • Parking features: Garage Faces Front, Garage Door Opener, Attached
  • Garage spaces: 1
Features
  • Stories: 2
  • Pool features: Association
  • Spa features: Association
  • Waterfront features: Pond
Lot
  • Features: Sidewalk
Details
  • Parcel number: 091205205222
  • Zoning description: R3

Construction

Type & style
  • Home type: Condo
  • Property subtype: Condominium
Materials
  • Brick, Vinyl Siding
  • Roof: Shingle
Condition
  • New construction: No
  • Year built: 1987

Utilities & green energy

  • Sewer: Public Sewer, Storm Sewer
  • Water: Public
  • Utilities for property: Natural Gas Connected

Community & HOA

Community
  • Security: Carbon Monoxide Detector(s), Smoke Detector(s)
HOA
  • Has HOA: Yes
  • Amenities included: Clubhouse, Fitness Center, Meeting Room, Pool, Sauna, Spa/Hot Tub
  • Services included: Water, Trash, Snow Removal
  • HOA fee: $382 monthly
Location
  • Region: Ann Arbor

Financial & listing details

  • Price per square foot: $226/sqft
  • Tax assessed value: $105,647
  • Annual tax amount: $7,130
  • Date on market: 6/8/2026
  • Listing terms: Other,Cash
  • Road surface type: Paved

Price history

DateEventPrice
6/10/2026Pending sale$365,000$226/sqft
Source: MichRIC #26027906 Report a problem
6/8/2026Listed for sale$365,000$226/sqft
Source: MichRIC #26027906 Report a problem
5/29/2026Listing removed$365,000$226/sqft
Source: MichRIC #26020355 Report a problem
5/6/2026Listed for sale$365,000+61.5%$226/sqft
Source: MichRIC #26020355 Report a problem
7/26/2022Listing removed--
Source: Reinhart Realtors Report a problem
7/11/2022Price change$2,700-6.9%$2/sqft
Source: Reinhart Realtors #3288552 Report a problem
6/7/2022Listed for rent$2,900$2/sqft
Source: Reinhart Realtors #3288552 Report a problem
12/21/2016Sold$226,000-3.8%$140/sqft
Source: MichRIC #23109015 Report a problem
11/24/2016Pending sale$234,900$145/sqft
Source: Keller Williams Saline #3244679 Report a problem
11/7/2016Listed for sale$234,900$145/sqft
Source: Keller Williams - Ann Arbor #3244679 Report a problem
11/7/2016Pending sale$234,900$145/sqft
Source: Keller Williams - Ann Arbor #3244679 Report a problem
10/28/2016Listed for sale$234,900$145/sqft
Source: Keller Williams Saline #3244679 Report a problem

Public tax history

YearProperty taxesTax assessment
2025$6,932 $148,400 +3.2%
2024-- $143,800 +8.2%
2023-- $132,900 +0.6%
2022-- $132,100 +3.1%
2021-- $128,100 +10.4%
2020$5,653 $116,000 +10.3%
2019-- $105,200 +7.6%
2018-- $97,800 +20.6%
2017$3,382 $81,100 +48.4%
2016$3,382 +4.3%$54,665 +0.3%
2015$3,243 $54,502 +3.2%
2014$3,243 $52,800
2013$3,243 $52,800 -0.4%
2012-- $53,000 +1.9%
2011-- $52,000 -22.2%
2010-- $66,800 -20.2%
2009-- $83,700 -24.9%
2008-- $111,500
2007-- $111,500

Find assessor info on the county website

Monthly payment

Est. payment
$2,655/mo
Principal & interest
$1820
Property taxes
$453
HOA Fees
$382
More affordability toolsChevron Right

Estimated market value

$376,700

$358,000 - $396,000

$2,633/mo

Climate risks

Explore flood, wildfire, and other predictive climate risk information for this property on First Street®️.

Neighborhood: Cranbrook

Nearby schools

Ann Arbor Preschool and Family Center
Grades PK-K1.1 miles
N/A
GreatSchools® Rating
Slauson Middle School
Grades 6-82 miles
9/10
GreatSchools® Rating
Test Score Rating
10/10
Student Progress Rating
8/10
Pioneer High School
Grades 9-120.7 miles
9/10
GreatSchools® Rating
College Readiness Rating
10/10
Student Progress Rating
8/10