Step inside this meticulously crafted new construction home, that embraces sophistication, luxury, comfort, and charm in the heart of Poinciana/Kissimmee. From the moment you walk in you are greeted with a beautiful ACCENT WALL and elegant lighting features in the foyer, great room, and gourmet kitchen. Enjoy cooking and entertaining in this spacious kitchen with PREMIUM STAINLESS STEEL SAMSUNG APPLIANCES, QUARTZ COUNTERTOPS, and plenty of counter and cabinet space. The split level plan conveniently separates the master suite from the other three bedrooms to provide the owners' with their own private retreat. The master suite boasts with 2 LARGE WALK-IN CLOSETS and a LUXURIOUS EN SUITE BATHROOM with FREE STANDING TUB, LARGE WALK-IN SHOWER, dual sinks with QUARTZ COUNTERTOPS, and elegant blue and grey tiled floor with a spectacular accent wall highlighting the beauty of the room. Each of the three additional bedrooms are thoughtfully crafted to provide ample space and comfort for your family members and guests. A Jack & Jill bathroom is conveniently located between 2 bedrooms and an additional full third bathroom can be used for house guests. This house has plenty of space both inside and outside with its inviting front porch and huge backyard! Owners can turn this backyard into their private oasis, with ample space for entertaining and social gatherings. Enjoy the amenities of the Poinciana community which are comparable to resort living (yet with very low HOA fees), boasting with countless parks, an active community center, an Olympic sized pool and additional aquatic and fitness center for residents to enjoy. Situated conveniently close to the new Poinciana Lakes Plaza, which offers over 30 new business locations ranging from shopping, dining, fitness, and medical centers, and only a short drive to Disney Parks and major attractions. It's clear that this home offers not only luxury and comfort but also a wonderful lifestyle opportunity. Where you have the natural beauty of the outdoors and yet are conveniently located to everything you need and enjoy. Ask about incentives and closing assistance - don't miss the chance to make this beautiful home yours!
Sold for $375,500
$375,500
251 FIG COURT, KISSIMMEE, FL 34759
4beds
1,896sqft
Single Family Residence
Built in 2024
0.26 Acres Lot
$353,000 Zestimate®
$198/sqft
$2,012 Estimated rent
Home value
$353,000
$335,000 - $371,000
$2,012/mo
Zestimate® history
Owner options
List your home for rent
$2,012/mo
Rent Zestimate®
Find your next renter with Zillow Rental Manager. Plus, with online applications, you can quickly screen prospective tenants – for free.
$2,012/mo
Rent Zestimate®
Refinance and save
$2,645/mo
Est. payment
Refinancing to a lower rate could help reduce your monthly payments and save thousands over the life of the loan.
$2,645/mo
Est. payment
Explore your selling options
Work with a Zillow partner agent
Leverage their expertise and Zillow's premium Showcase listings to get your home seen by more buyers.
Get startedList with your own agent
Get your home in front of millions of buyers by listing it on Zillow.
Learn how to do itSell it yourself
Take full control of how buyers see your home on Zillow by listing For Sale by Owner (FSBO).
List your homeWhat's special
Zillow last checked:
Listing updated:
Listed by:
Madalay Fleming 407-693-5519,
LA ROSA REALTY KISSIMMEE 407-930-3530
Bought with:
Gavin Hatch, 3502711
SERHANT
Source: Stellar MLS,MLS#: S5105613 Originating MLS: Osceola
Originating MLS: Osceola
Facts & features
Interior
Bedrooms & bathrooms
- Bedrooms: 4
- Bathrooms: 3
- Full bathrooms: 3
Primary bedroom
- Features: En Suite Bathroom, Dual Closets
- Level: First
- Dimensions: 16x13
Other
- Features: Built-in Closet
- Level: First
- Dimensions: 12x10
Kitchen
- Features: Pantry
- Level: First
- Dimensions: 9x13
Living room
- Level: First
- Dimensions: 18x13
Heating
- Electric
Cooling
- Central Air
Appliances
- Included: Dishwasher, Disposal, Electric Water Heater, Microwave, Range, Refrigerator
- Laundry: Laundry Room
Features
- Eating Space In Kitchen, High Ceilings, Kitchen/Family Room Combo, Open Floorplan, Split Bedroom, Stone Counters, Walk-In Closet(s)
- Flooring: Luxury Vinyl
- Doors: Sliding Doors
- Windows: ENERGY STAR Qualified Windows
- Has fireplace: No
Interior area
- Total structure area: 2,458
- Total interior livable area: 1,896 sqft
Property
Parking
- Total spaces: 2
- Parking features: Garage - Attached
- Attached garage spaces: 2
Features
- Levels: One
- Stories: 1
- Exterior features: Lighting
Lot
- Size: 0.26 Acres
Details
- Parcel number: 282810935240816030
- Zoning: PUD
- Special conditions: None
Construction
Type & style
- Home type: SingleFamily
- Property subtype: Single Family Residence
Materials
- Block
- Foundation: Slab
- Roof: Shingle
Condition
- Completed
- New construction: Yes
- Year built: 2024
Details
- Warranty included: Yes
Utilities & green energy
- Sewer: Public Sewer
- Water: Public
- Utilities for property: BB/HS Internet Available, Cable Available, Electricity Connected, Sewer Connected, Street Lights, Water Connected
Community & HOA
Community
- Features: Clubhouse, Fitness Center, Park, Playground, Pool
- Pet fee: $0 monthly
- Subdivision: POINCIANA NBRHD 02 VILLAGE 08
HOA
- Has HOA: Yes
- Amenities included: Basketball Court, Cable TV, Clubhouse, Fitness Center, Park, Playground, Pool
- Services included: Cable TV, Internet
- HOA fee: $85 monthly
- HOA name: Mark Maldonado Serrano
- HOA phone: 863-427-0900
Location
- Region: Poinciana
Financial & listing details
- Price per square foot: $198/sqft
- Tax assessed value: $260,634
- Annual tax amount: $300
- Date on market: 5/28/2024
- Cumulative days on market: 65 days
- Listing terms: Cash,Conventional,FHA,VA Loan
- Ownership: Fee Simple
- Total actual rent: 0
- Electric utility on property: Yes
- Road surface type: Asphalt
Price history
| Date | Event | Price |
|---|---|---|
| 9/30/2024 | Sold | $375,500$198/sqft |
Source:  Stellar MLS #S5105613 Report a problem Stellar MLS #S5105613 Report a problem | ||
| 9/12/2024 | Contingent | $375,500$198/sqft |
Source: My State MLS #11283761 Report a problem | ||
| 9/11/2024 | Pending sale | $375,500$198/sqft |
Source: Stellar MLS #S5105613 Report a problem | ||
| 8/29/2024 | Price change | $375,500+0.1%$198/sqft |
Source: Stellar MLS #S5105613 Report a problem | ||
| 7/26/2024 | Listed for sale | $375,000$198/sqft |
Source: Stellar MLS #S5105613 Report a problem | ||
| 6/22/2024 | Contingent | $375,000$198/sqft |
Source: My State MLS #11283761 Report a problem | ||
| 6/21/2024 | Pending sale | $375,000$198/sqft |
Source: Stellar MLS #S5105613 Report a problem | ||
| 5/28/2024 | Listed for sale | $375,000+650%$198/sqft |
Source: Stellar MLS #S5105613 Report a problem | ||
| 8/12/2023 | Sold | $50,000-8.9%$26/sqft |
Source: Public Record Report a problem | ||
| 7/18/2023 | Pending sale | $54,895$29/sqft |
Source: HFMLS #295114 Report a problem | ||
| 6/15/2023 | Listed for sale | $54,895+357.5%$29/sqft |
Source: HFMLS #295114 Report a problem | ||
| 8/11/2004 | Sold | $12,000$6/sqft |
Source: Public Record Report a problem | ||
Public tax history
| Year | Property taxes | Tax assessment |
|---|---|---|
| 2025 | $3,382 +442.7% | $260,634 +443% |
| 2024 | $623 +107.9% | $48,000 +825.2% |
| 2023 | $300 +40.6% | $5,188 +10% |
| 2022 | $213 +31.1% | $4,716 +10% |
| 2021 | $163 +28.8% | $4,287 +10% |
| 2020 | $126 +19.7% | $3,897 +10% |
| 2019 | $106 -0.5% | $3,543 -60.6% |
| 2018 | $106 +26.9% | $9,000 +207.4% |
| 2017 | $84 +72.4% | $2,928 +10% |
| 2016 | $48 +9.1% | $2,662 +10% |
| 2015 | $44 +6.9% | $2,420 +10% |
| 2014 | $42 +33.4% | $2,200 +10% |
| 2013 | $31 +0.9% | $2,000 |
| 2012 | $31 -1.2% | $2,000 |
| 2011 | $31 -2% | $2,000 |
| 2010 | $32 -71.1% | $2,000 -69.2% |
| 2009 | $110 -53.5% | $6,500 -56.7% |
| 2008 | $236 | $15,000 |
| 2007 | -- | -- |
| 2006 | $354 | -- |
| 2005 | -- | -- |
| 2004 | $100 +50% | -- |
| 2003 | $67 -2.4% | $4,000 |
| 2002 | $69 -21.3% | $4,000 -21.3% |
| 2001 | $87 | $5,080 |
Find assessor info on the county website
Neighborhood: 34759
Nearby homes
- $254,9003 bd2 ba1.6k sqft253 Fig Ct, Poinciana, FL 34759Off Market
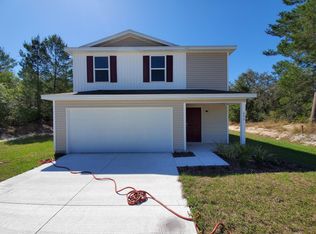
- $339,0004 bd2 ba1.8k sqft249 Fig Ct, Poinciana, FL 34759Sold

- $306,1004 bd3 ba2.2k sqft255 Fig Ct, Poinciana, FL 34759Off Market
- $314,9004 bd3 ba1.9k sqft233 Goldenrod Ln, Poinciana, FL 34759Off Market
- $257,9003 bd2 ba1.3k sqft235 Goldenrod Ln, Poinciana, FL 34759Off Market
- $328,9004 bd3 ba2k sqft234 Goldenrod Ln, Poinciana, FL 34759Off Market
- $258,3004 bd2 ba1.4k sqft247 Fig Ct, Poinciana, FL 34759Off Market
- $287,8004 bd2 ba1.6k sqft237 Goldenrod Ln, Poinciana, FL 34759Off Market
Nearby schools
GreatSchools rating
- 5/10Laurel Elementary SchoolGrades: PK-5Distance: 1.6 mi
- 3/10Lake Marion Creek Elementary SchoolGrades: 6-8Distance: 1.4 mi
- 3/10Haines City Senior High SchoolGrades: PK,9-12Distance: 7.7 mi
Schools provided by the listing agent
- Elementary: Laurel Elementary
- Middle: Lake Marion Creek Middle
- High: Haines City Senior High
Source: Stellar MLS. This data may not be complete. We recommend contacting the local school district to confirm school assignments for this home.
Get a cash offer in 3 minutes
Find out how much your home could sell for in as little as 3 minutes with a no-obligation cash offer.
Estimated market value
$353,000
Get a cash offer in 3 minutes
Find out how much your home could sell for in as little as 3 minutes with a no-obligation cash offer.
Estimated market value
$353,000
- Florida
- Polk County
- Poinciana
- 34759
- 251 FIG COURT
Nearby cities
Nearby zip codes
Other Poinciana Topics
