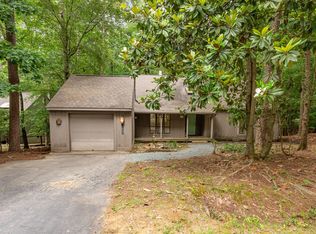
Welcome to the Fearrington Fox at 251 Fox Ridge in Pittsboro - where cozy meets classy. This enchanting 3-bedroom, 2-bathroom, one-story home is basically giving you a warm hug (but, like, with really good taste). The kitchen and primary bath? Oh, they've had a glow-up and are ready to turn heads. And let's talk about that sunroom - it's practically begging you to sip coffee, bask in sunlight, and maybe exchange judging looks with a squirrel or two. Need fresh air? Step out to not one, but TWO dreamy decks - perfect for everything from stargazing to snack-eating. Plus, there's a garage with a workbench, so you can finally try that Pinterest DIY project (or just pretend to). This house isn't just a home, it's the foxiest spot in Fearrington. Don't miss your chance to make it yours - tails and all!
Sold for $581,000
$581,000
251 Fox Rdg, Pittsboro, NC 27312
3beds
2,146sqft
Single Family Residence, Residential
Built in 1984
0.34 Acres Lot
$580,900 Zestimate®
$271/sqft
$2,327 Estimated rent
Home value
$580,900
$552,000 - $610,000
$2,327/mo
Zestimate® history
Owner options
List your home for rent
$2,327/mo
Rent Zestimate®
Find your next renter with Zillow Rental Manager. Plus, with online applications, you can quickly screen prospective tenants – for free.
$2,327/mo
Rent Zestimate®
Refinance and save
$3,713/mo
Est. payment
Refinancing to a lower rate could help reduce your monthly payments and save thousands over the life of the loan.
$3,713/mo
Est. payment
Explore your selling options
Work with a Zillow partner agent
Leverage their expertise and Zillow's premium Showcase listings to get your home seen by more buyers.
Get startedList with your own agent
Get your home in front of millions of buyers by listing it on Zillow.
Learn how to do itSell it yourself
Take full control of how buyers see your home on Zillow by listing For Sale by Owner (FSBO).
List your homeWhat's special
Two dreamy decks
Zillow last checked:
Listing updated:
Listed by:
Kirsten Wikstrom 919-428-8585,
Compass -- Chapel Hill - Durham
Bought with:
Julia Tucker, 113467
Long & Foster Real Estate INC
Source: Doorify MLS,MLS#: 10155636
Facts & features
Interior
Bedrooms & bathrooms
- Bedrooms: 3
- Bathrooms: 2
- Full bathrooms: 2
Heating
- Central, Natural Gas
Cooling
- Central Air
Appliances
- Included: Dishwasher, Disposal, Down Draft, Electric Cooktop, Electric Oven, Microwave, Refrigerator
- Laundry: Laundry Room, Main Level
Features
- Granite Counters, Kitchen/Dining Room Combination, Vaulted Ceiling(s), Walk-In Closet(s)
- Flooring: Parquet, Tile, Wood
- Number of fireplaces: 1
- Fireplace features: Gas Log, Living Room
Interior area
- Total structure area: 2,146
- Total interior livable area: 2,146 sqft
- Finished area above ground: 2,146
- Finished area below ground: 0
Property
Parking
- Total spaces: 4
- Parking features: Garage
- Garage spaces: 2
Features
- Levels: One
- Stories: 1
- Patio & porch: Deck
- Has view: Yes
Lot
- Size: 0.34 Acres
- Features: Hardwood Trees
Details
- Additional structures: Garage(s)
- Parcel number: 0019186
- Zoning: R-1
- Special conditions: Standard
Construction
Type & style
- Home type: SingleFamily
- Architectural style: Transitional
- Property subtype: Single Family Residence, Residential
Materials
- Wood Siding
- Foundation: Block
- Roof: Shingle
Condition
- New construction: No
- Year built: 1984
Utilities & green energy
- Sewer: Public Sewer
- Water: Public
- Utilities for property: Cable Available, Electricity Connected, Natural Gas Connected, Sewer Connected, Water Connected, Underground Utilities
Community & neighborhood
Location
- Region: Pittsboro
- Subdivision: Fearrington
HOA & financial
HOA
- Has HOA: Yes
- HOA fee: $315 annually
- Amenities included: Trail(s)
- Services included: Maintenance Grounds
Other
Other facts
- Road surface type: Asphalt
Price history
| Date | Event | Price |
|---|---|---|
| 4/24/2026 | Sold | $581,000+1%$271/sqft |
Source:  Doorify MLS #10155636 Report a problem Doorify MLS #10155636 Report a problem | ||
| 3/30/2026 | Pending sale | $575,000$268/sqft |
Source: Doorify MLS #10155636 Report a problem | ||
| 3/27/2026 | Listed for sale | $575,000+109.9%$268/sqft |
Source: Doorify MLS #10155636 Report a problem | ||
| 6/3/2015 | Sold | $274,000-7.1%$128/sqft |
Source: Doorify MLS #1996145 Report a problem | ||
| 3/20/2015 | Listed for sale | $295,000$137/sqft |
Source: Tony Hall #1996145 Report a problem | ||
Public tax history
| Year | Property taxes | Tax assessment |
|---|---|---|
| 2025 | $3,479 +19% | $473,159 +44.9% |
| 2024 | $2,922 +10.1% | $326,531 |
| 2023 | $2,655 +3.8% | $326,531 |
| 2022 | $2,557 +1.3% | $326,531 |
| 2021 | $2,524 +21.3% | $326,531 +22.1% |
| 2020 | $2,081 +5.7% | $267,518 |
| 2019 | $1,969 | $267,518 |
| 2017 | -- | $267,518 +2.9% |
| 2016 | -- | $260,101 |
| 2015 | -- | $260,101 |
| 2014 | -- | $260,101 |
| 2013 | -- | $260,101 |
| 2012 | -- | $260,101 |
| 2011 | -- | $260,101 |
| 2010 | -- | $260,101 |
| 2009 | -- | $260,101 +13% |
| 2008 | -- | $230,173 |
| 2007 | $1,626 +7.5% | $230,173 |
| 2005 | $1,512 | $230,173 |
Find assessor info on the county website
Neighborhood: 27312
Nearby schools
GreatSchools rating
- 8/10Perry W Harrison ElementaryGrades: PK-5Distance: 4.4 mi
- 6/10Margaret B. Pollard Middle SchoolGrades: 6-8Distance: 2 mi
- 6/10Seaforth HighGrades: 9-12Distance: 5.1 mi
Schools provided by the listing agent
- Elementary: Chatham - Perry Harrison
- Middle: Chatham - Margaret B Pollard
- High: Chatham - Seaforth
Source: Doorify MLS. This data may not be complete. We recommend contacting the local school district to confirm school assignments for this home.
Get a cash offer in 3 minutes
Find out how much your home could sell for in as little as 3 minutes with a no-obligation cash offer.
Estimated market value
$580,900
Get a cash offer in 3 minutes
Find out how much your home could sell for in as little as 3 minutes with a no-obligation cash offer.
Estimated market value
$580,900
- North Carolina
- Chatham County
- Pittsboro
- 27312
- 251 Fox Rdg
Nearby cities
Nearby zip codes
Other Pittsboro Topics
