Skip main navigation
Sold for $1,754,000
  • Tax assessed value
    $1,754,000

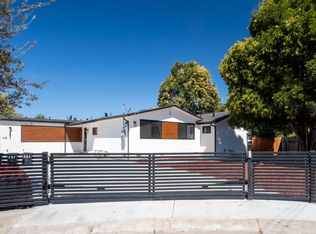
    251 Gardenia Way, East Palo Alto, CA 94303

    5beds
    2,150sqft
    Single Family Residence, Residential
    Built in 1954
    6,800 Square Feet Lot
    $1,694,400 Zestimate®
    $816/sqft
    $7,138 Estimated rent

    Home value

    $1,694,400

    $1.58M - $1.83M

    $7,138/mo

    Zestimate® history
    Loading
    Loading...

    Owner options

    List your home for rent

    $7,138/mo

    Rent Zestimate®

    Find your next renter with Zillow Rental Manager. Plus, with online applications, you can quickly screen prospective tenants – for free.

    Learn more

    $7,138/mo

    Rent Zestimate®

    Refinance and save

    $11,124/mo

    Est. payment

    Refinancing to a lower rate could help reduce your monthly payments and save thousands over the life of the loan.

    See today's rates

    $11,124/mo

    Est. payment

    Explore your selling options

    Work with a Zillow partner agent

    Leverage their expertise and Zillow's premium Showcase listings to get your home seen by more buyers.

    Get started

    List with your own agent

    Get your home in front of millions of buyers by listing it on Zillow.

    Learn how to do it

    Sell it yourself

    Take full control of how buyers see your home on Zillow by listing For Sale by Owner (FSBO).

    List your home

    What's special

    This exceptional property offers a rare opportunity of luxury living combined with high income potential. Three Homes on One Lot, each with a separate address. A newly constructed 1Br/1Ba ADU,1Br/1Ba JADU and fully rebuilt 3Br/2Ba main house, each with private entrance, backyard access, and open-concept layouts. The entire property spans an impressive 2,150 sq ft with new Anderson windows, a new roof, a new foundation, hydraulic heating, and a high-efficiency tankless water heater. The main house is a chef's dream, featuring a kitchen with quartz counters, an island with a built-in microwave/warmer, energy efficient stainless steel appliances in all units and many other unique features. Amenities include driveway parking for 3 cars, a gated circular drive for 3 more, and security systems in all units. Ideally situated near major employers like Meta, Amazon, and Google, with easy access to 101 and 84, and walking distance to shopping and trails, this property is perfect for extended families, live-in owners seeking rental income, or investors, with a projected income potential of up to $11.2K/month Builder is one of the owners and is available to answer all/any questions and provide additional documents that are in his possession Offer,if any,is Thursday,10/03, at 1pm

    Zillow last checked:

    Listing updated:

    Listed by:

    Mayya Brusilovskaya 01775355 415-722-1037,

    Compass 650-941-1111

    Bought with:

    The Sharp Group, 70010101

    KW Advisors

    Source: MLSListings Inc,MLS#: ML81981044MLS Logo

    Facts & features

    Interior

    Bedrooms & bathrooms
    • Bedrooms: 5
    • Bathrooms: 4
    • Full bathrooms: 4
    Rooms
    • Room types: Basement
    Bedroom
    • Features: WalkinCloset, PrimaryBedroomonGroundFloor, GroundFloorPrimaryBedroom2plus
    Bathroom
    • Features: DoubleSinks, PrimaryStallShowers, Other, ShoweroverTub1, StallShower, UpdatedBaths, FullonGroundFloor
    Dining room
    • Features: BreakfastBar, DiningAreainLivingRoom, Other
    Family room
    • Features: KitchenFamilyRoomCombo
    Kitchen
    • Features: _220VoltOutlet, Island, Other, Pantry
    Heating
    • Central Forced Air, Other
    Cooling
    • Central Air, Other
    Appliances
    • Included: Gas Cooktop, Dishwasher, Range Hood, Microwave, Other, Oven/Range, Refrigerator, Dryer, Washer
    • Laundry: Other, Inside
    Features
    • High Ceilings, Walk-In Closet(s), Security Gate
    • Flooring: Other, Vinyl Linoleum
    • Basement: Unfinished
    Interior area
    • Total structure area: 2,150
    • Total interior livable area: 2,150 sqft

    Property

    Parking
    • Total spaces: 6
    • Parking features: Electric Gate, Enclosed, Guest, Lighted, No Garage, Off Site, Other, Oversized
    Features
    • Stories: 1
    • Exterior features: Back Yard, Fenced
    • Fencing: Gate
    Lot
    • Size: 6,800 Square Feet
    • Features: Level
    Details
    • Additional structures: MiscellaneousStructures, Other, Zoned2ndUnit
    • Parcel number: 063411080
    • Zoning: R-LD
    • Special conditions: Standard

    Construction

    Type & style
    • Home type: SingleFamily
    • Architectural style: Modern/HighTech
    • Property subtype: Single Family Residence, Residential
    Materials
    • Other
    • Foundation: Permanent, Raised, Crawl Space
    • Roof: Shingle
    Condition
    • New construction: Yes
    • Year built: 1954

    Utilities & green energy

    • Gas: MasterMeter, Other, PublicUtilities
    • Sewer: Public Sewer
    • Water: Public
    • Utilities for property: Other, Public Utilities, Water Public

    Community & HOA

    Location
    • Region: East Palo Alto

    Financial & listing details

    • Price per square foot: $816/sqft
    • Tax assessed value: $1,754,000
    • Annual tax amount: $21,381
    • Date on market: 9/20/2024
    • Listing agreement: ExclusiveAgency
    • Listing terms: CashorConventionalLoan, Other

    Price history

    DateEventPrice
    12/3/2024Listing removed$4,700$2/sqft
    Source: Zillow Rentals Report a problem
    11/22/2024Listed for rent$4,700$2/sqft
    Source: Zillow Rentals Report a problem
    11/8/2024Sold$1,754,000-2.4%$816/sqft
    Source: MLSListings Inc #ML81981044 Report a problem
    10/14/2024Pending sale$1,798,000$836/sqft
    Source: MLSListings Inc #ML81981044 Report a problem
    10/4/2024Contingent$1,798,000$836/sqft
    Source: MLSListings Inc #ML81981044 Report a problem
    9/20/2024Listed for sale$1,798,000+176.6%$836/sqft
    Source: MLSListings Inc #ML81981044 Report a problem
    11/17/2022Sold$650,000+30%$302/sqft
    Source: Public Record Report a problem
    10/18/2022Listed for sale$499,950+42.8%$233/sqft
    Source: MLSListings Inc #ML81910777 Report a problem
    6/8/2000Sold$350,000+112.1%$163/sqft
    Source: Public Record Report a problem
    2/17/1994Sold$165,000$77/sqft
    Source: Public Record Report a problem

    Public tax history

    YearProperty taxesTax assessment
    2025$21,381 +134.2%$1,754,000 +164.6%
    2024$9,128 +2.7%$663,000 +2%
    2023$8,884 +26%$650,000 +28.2%
    2022$7,051 +2.1%$506,896 +2%
    2021$6,905 +1.6%$496,958 +1%
    2020$6,796 -0.3%$491,864 +2%
    2019$6,813 +2.1%$482,220 +2%
    2018$6,675 +3.6%$472,766 +2%
    2017$6,444 +0.5%$463,498 +2%
    2016$6,410 +3.4%$454,410 +1.5%
    2015$6,197 $447,586 +2%
    2014$6,197 $438,820 +8.1%
    2013-- $406,000 +23%
    2012-- $330,000 +6.5%
    2011-- $310,000
    2010-- $310,000
    2009-- $310,000 -24.3%
    2008-- $409,542 +2%
    2007-- $401,512 +2%
    2006-- $393,640
    2005-- $393,640 +4%
    2004-- $378,356 +1.9%
    2003-- $371,422 +2%
    2002-- $364,140 +2%
    2001-- $357,000 +95.7%
    2000-- $182,462
    Find assessor info on the county website

    Neighborhood: 94303

    Nearby schools

    GreatSchools rating
    Schools provided by the listing agent
    • High: MenloAthertonHigh
    • District: RavenswoodCityElementary

    Source: MLSListings Inc. This data may not be complete. We recommend contacting the local school district to confirm school assignments for this home.

    Get a cash offer in 3 minutes
    Find out how much your home could sell for in as little as 3 minutes with a no-obligation cash offer.
    Estimated market value
    $1,694,400
    Get a cash offer in 3 minutes
    Find out how much your home could sell for in as little as 3 minutes with a no-obligation cash offer.
    Estimated market value
    $1,694,400