Skip main navigation
Sold for $974,500
  • $974,500

    251 Gay St, Longmont, CO 80501

    3beds
    3,121sqft
    Single Family Residence
    Built in 1895
    0.4 Acres Lot
    $974,400 Zestimate®
    $312/sqft
    $2,055 Estimated rent

    Home value

    $974,400

    $926,000 - $1.03M

    $2,055/mo

    Zestimate® history
    Loading
    Loading...

    Owner options

    List your home for rent

    $2,055/mo

    Rent Zestimate®

    Find your next renter with Zillow Rental Manager. Plus, with online applications, you can quickly screen prospective tenants – for free.

    Learn more

    $2,055/mo

    Rent Zestimate®

    Refinance and save

    $5,660/mo

    Est. payment

    Refinancing to a lower rate could help reduce your monthly payments and save thousands over the life of the loan.

    See today's rates

    $5,660/mo

    Est. payment

    Explore your selling options

    Work with a Zillow partner agent

    Leverage their expertise and Zillow's premium Showcase listings to get your home seen by more buyers.

    Get started

    List with your own agent

    Get your home in front of millions of buyers by listing it on Zillow.

    Learn how to do it

    Sell it yourself

    Take full control of how buyers see your home on Zillow by listing For Sale by Owner (FSBO).

    List your home

    What's special

    Heirloom gardensStory-book beautiful updated victorianShop roomWisteria roses fruit treesLarge stone patioHuge stainless farm sinkMarble counter tops
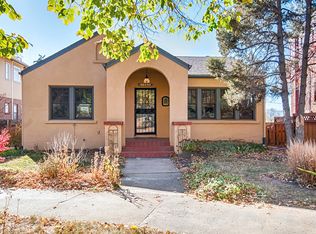
    This incredible house is a story-book beautiful, updated Victorian in gorgeous Westside Old Town location, renovated to reflect a very modern style, yet with a sensitivity to retaining its amazing, historic nature. Pocket doors open formal living room to the open dining/family room, on to the airy kitchen space featuring a huge stainless farm sink, bay window, and like all west-facing rooms, even a beautiful view of the mountains! Fantastic kitchen also includes marble counter tops, and a large nook. Three bedrooms up, all with walk-in closets, plus two full baths (one upstairs), both with claw-foot tubs. Primary has great views of Sawtooth Mountain and even Pikes Peak to the south! Play room or additional conforming bedroom on the garden level with it's own charming separate entrance, plus extra living space with fireplace, shop room, laundry and two huge closets. There is even a conservatory/sun room room to get those seedlings started early! Home has been freshly painted. ADT system in place. Two stall garage, with work room and opener. Home even has a wine cellar. The heirloom gardens go on and on...and there is a large stone patio and a moon-viewing deck for dining outside -- an entertainer's dream! Wisteria, roses, fruit trees and more...the bonus included is a large irrigated vacant parcel, easily able to accommodate another entire home and yard. All told, the lot is .4 acre! Stroll the lovely neighborhood to nearby downtown. Two blocks from Thompson Park, and a block away from Central Elementary School. Come fall in love with this incredibly special property! More photos to come shortly.

    Zillow last checked:

    Listing updated:

    Listed by:

    Lynn Ryan 303-489-0309,

    milehimodern - Boulder

    Bought with:

    Ina Sajovich, 100065305

    WK Real Estate

    Source: IRES as distributed by MLS GRID,MLS#: 1058197MLS Logo

    Facts & features

    Interior

    Bedrooms & bathrooms
    • Bedrooms: 3
    • Bathrooms: 2
    • Full bathrooms: 2
    • Main level bathrooms: 1
    Primary bedroom
    • Description: Wood
    • Features: Shared Primary Bath, Full Primary Bath
    • Level: Upper
    • Area: 168 Square Feet
    • Dimensions: 14 x 12
    Bedroom 2
    • Description: Wood
    • Level: Upper
    Bedroom 3
    • Description: Wood
    • Level: Upper
    Dining room
    • Description: Wood
    • Level: Main
    Family room
    • Description: Wood
    • Level: Main
    Kitchen
    • Description: Tile
    • Level: Main
    • Area: 1 Square Feet
    • Dimensions: 1 x 1
    Laundry
    • Description: Other
    • Level: Basement
    Living room
    • Description: Wood
    • Level: Main
    Heating
    • Hot Water
    Appliances
    • Included: Electric Range, Double Oven, Refrigerator, Washer, Dryer
    • Laundry: Washer/Dryer Hookup
    Features
    • Eat-in Kitchen, Separate Dining Room, Open Floorplan, Walk-In Closet(s), High Ceilings, Crown Molding
    • Flooring: Wood
    • Windows: Window Coverings, Wood Frames, Storm Window(s)
    • Basement: Full,Partially Finished,Walk-Out Access
    • Has fireplace: Yes
    • Fireplace features: Two or More, Living Room, Basement
    Interior area
    • Total structure area: 2,331
    • Total interior livable area: 3,121 sqft
    • Finished area above ground: 2,331

    Property

    Parking
    • Total spaces: 2
    • Parking features: Garage Door Opener, Detached
    • Garage spaces: 2
    • Details: Detached
    Accessibility
    • Accessibility features: Level Lot, Level Drive
    Features
    • Levels: Two
    • Stories: 2
    • Patio & porch: Patio, Deck
    • Exterior features: Sprinkler System, Balcony
    • Fencing: Partial
    • Has view: Yes
    • View description: Mountain(s), Hills, Plains View
    Lot
    • Size: 0.4 Acres
    Details
    • Parcel number: R0043836
    • Zoning: RES
    • Special conditions: Private Owner

    Construction

    Type & style
    • Home type: SingleFamily
    • Property subtype: Single Family Residence
    Materials
    • Frame, Wood Siding
    • Roof: Tar/Gravel
    Condition
    • New construction: No
    • Year built: 1895

    Utilities & green energy

    • Sewer: Public Sewer
    • Water: City
    • Utilities for property: Natural Gas Available, Electricity Available, Cable Available, High Speed Avail
    Green energy
    • Energy efficient items: Doors

    Community & HOA

    Community
    • Security: Security System
    • Subdivision: Longmont Ot
    HOA
    • Has HOA: No
    Location
    • Region: Longmont

    Financial & listing details

    • Price per square foot: $312/sqft
    • Tax assessed value: $787,900
    • Annual tax amount: $5,169
    • Date on market: 5/4/2026
    • Listing terms: Cash,Conventional
    • Exclusions: Chandelier in living room, dining room and primary bedrooms. Seller will give a $600 allowance for replacements
    • Electric utility on property: Yes
    • Road surface type: Asphalt

    Price history

    DateEventPrice
    6/4/2026Sold$974,500-2%$312/sqft
    Source: IRES as distributed by MLS GRID #1058197 Report a problem
    5/6/2026Pending sale$994,000$318/sqft
    Source: REcolorado as distributed by MLS GRID #IR1058197 Report a problem
    5/4/2026Listed for sale$994,000+108.8%$318/sqft
    Source: IRES as distributed by MLS GRID #1058197 Report a problem
    11/3/2019Listing removed$2,390$1/sqft
    Source: Housing Helpers of Colorado, LLC Report a problem
    10/30/2019Price change$2,390-4%$1/sqft
    Source: Housing Helpers of Colorado, LLC Report a problem
    10/25/2019Listed for rent$2,490$1/sqft
    Source: Housing Helpers of Colorado, LLC Report a problem
    9/30/2019Sold$476,000+0.2%$153/sqft
    Source: IRES as distributed by MLS GRID #882631 Report a problem
    8/13/2019Pending sale$475,000$152/sqft
    Source: 8z Real Estate #1919211 Report a problem
    8/10/2019Price change$475,000-4.8%$152/sqft
    Source: 8z Real Estate #1919211 Report a problem
    7/25/2019Price change$499,000-3.9%$160/sqft
    Source: 8z Real Estate #1919211 Report a problem
    7/5/2019Price change$519,000-5.6%$166/sqft
    Source: 8z Real Estate #1919211 Report a problem
    6/24/2019Listed for sale$550,000$176/sqft
    Source: 8z Real Estate #1919211 Report a problem
    6/21/2019Pending sale$550,000$176/sqft
    Source: 8z Real Estate #1919211 Report a problem
    6/20/2019Price change$550,000-4.3%$176/sqft
    Source: 8z Real Estate #1919211 Report a problem
    6/6/2019Pending sale$575,000$184/sqft
    Source: 8z Real Estate #1919211 Report a problem
    5/28/2019Listed for sale$575,000$184/sqft
    Source: 8z Real Estate #1919211 Report a problem

    Public tax history

    YearProperty taxesTax assessment
    2025$4,898 +1.4%$49,244 -10.3%
    2024$4,831 +21.3%$54,886 -1%
    2023$3,982 -1.3%$55,419 +37.7%
    2022$4,034 +21.4%$40,241 -2.8%
    2021$3,321 $41,399 +21.1%
    2020$3,321 +38.2%$34,191
    2019$2,403 $34,191 +5.2%
    2018$2,403 $32,494 -9.5%
    2017$2,403 +14.1%$35,923 +19.8%
    2016$2,105 +4.9%$29,985 +9.7%
    2015$2,006 +10.9%$27,327
    2014$1,809 -4%$27,327
    2013$1,884 -23.7%$27,327 -3.8%
    2012$2,468 +1.5%$28,418
    2011$2,433 +1.8%--
    2010$2,389 +10%$28,260
    2009$2,172 +12.1%$28,260 -27.3%
    2008$1,937 +63.6%$38,890 +13.9%
    2007$1,184 -34.7%$34,130 +25.2%
    2006$1,814 +0.8%$27,270
    2005$1,801 +1.2%$27,270 +0.2%
    2004$1,780 +158.5%$27,220
    2003$688 -44.7%$27,220 +49.8%
    2002$1,246 $18,170 -90.9%
    2001-- $198,600
    Find assessor info on the county website

    Neighborhood: Sunset

    Nearby schools

    GreatSchools rating
    Schools provided by the listing agent
    • Elementary: Central
    • Middle: Westview
    • High: Longmont

    Source: IRES as distributed by MLS GRID. This data may not be complete. We recommend contacting the local school district to confirm school assignments for this home.

    Get a cash offer in 3 minutes
    Find out how much your home could sell for in as little as 3 minutes with a no-obligation cash offer.
    Estimated market value
    $974,400
    Get a cash offer in 3 minutes
    Find out how much your home could sell for in as little as 3 minutes with a no-obligation cash offer.
    Estimated market value
    $974,400