Skip main navigation
Sold for $435,000
  • $435,000

    251 Gibson Dr #G-52, Hollister, CA 95023

    2beds
    1,010sqft
    Townhouse, Residential
    Built in 1990
    1,072 Square Feet Lot
    $421,500 Zestimate®
    $431/sqft
    $2,658 Estimated rent

    Home value

    $421,500

    $384,000 - $464,000

    $2,658/mo

    Zestimate® history
    Loading
    Loading...

    Owner options

    List your home for rent

    $2,658/mo

    Rent Zestimate®

    Find your next renter with Zillow Rental Manager. Plus, with online applications, you can quickly screen prospective tenants – for free.

    Learn more

    $2,658/mo

    Rent Zestimate®

    Refinance and save

    $2,786/mo

    Est. payment

    Refinancing to a lower rate could help reduce your monthly payments and save thousands over the life of the loan.

    See today's rates

    $2,786/mo

    Est. payment

    Explore your selling options

    Work with a Zillow partner agent

    Leverage their expertise and Zillow's premium Showcase listings to get your home seen by more buyers.

    Get started

    List with your own agent

    Get your home in front of millions of buyers by listing it on Zillow.

    Learn how to do it

    Sell it yourself

    Take full control of how buyers see your home on Zillow by listing For Sale by Owner (FSBO).

    List your home

    What's special

    Detached single car garageNew paintPlayground for residentsHot tubBright and spacious interiorRecreation room
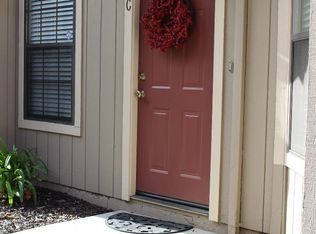
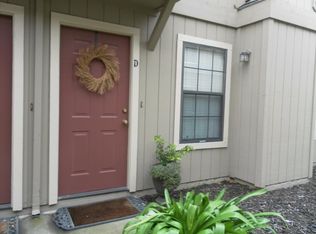
    Discover this immaculately updated 2-bedroom, 1.5-bath end-unit townhouse, perfectly positioned for modern living. The home features a bright and spacious interior with new paint and newer floors throughout. The kitchen and bathrooms have been stylishly updated, creating a fresh and inviting feel. Enjoy the unique advantage of an end unit with a private, dedicated parking space next to the detached single car garage, providing unmatched convenience. With its prime location, the home is situated in a central and desirable area, which is just minutes away from schools, shopping, parks, and the community hospital. The community amenities include added security with a gated entry, a pool, hot tub, recreation room, and playground for residents to enjoy. Some Financial benefits are that your water/sewer bill is included as part of your HOA Fees and the HOA master policy covers the building's exterior and structure, significantly reducing your personal insurance costs! This move-in-ready property combines the privacy of an end unit with a vibrant, convenient community lifestyle.

    Zillow last checked:

    Listing updated:

    Listed by:

    Sonja Romero 01880571 831-801-1450,

    Intero Real Estate Services 831-637-2112

    Bought with:

    Donna Silva, 01316076

    Intero Real Estate Services

    Source: MLSListings Inc,MLS#: ML82026023MLS Logo

    Facts & features

    Interior

    Bedrooms & bathrooms
    • Bedrooms: 2
    • Bathrooms: 2
    • Full bathrooms: 1
    • 1/2 bathrooms: 1
    Bedroom
    • Features: WalkinCloset
    Bathroom
    • Features: ShoweroverTub1, UpdatedBaths, HalfonGroundFloor
    Dining room
    • Features: EatinKitchen
    Family room
    • Features: SeparateFamilyRoom
    Heating
    • Central Forced Air
    Cooling
    • Ceiling Fan(s)
    Appliances
    • Included: Built In Oven/Range, Refrigerator
    • Laundry: In Garage
    Features
    • Walk-In Closet(s)
    • Flooring: Laminate
    • Fireplace features: Family Room, Gas Starter, Wood Burning
    • Common walls with other units/homes: End Unit
    Interior area
    • Total structure area: 1,010
    • Total interior livable area: 1,010 sqft

    Property

    Parking
    • Total spaces: 2
    • Parking features: Assigned, Detached
    • Garage spaces: 1
    Features
    • Stories: 2
    • Patio & porch: Enclosed
    • Pool features: Community, Fenced, In Ground
    • Spa features: Other, Spa/HotTub
    • Fencing: Partial,Wood
    Lot
    • Size: 1,072 Square Feet
    • Features: Level
    Details
    • Additional structures: PoolHouse
    • Parcel number: 056310023000
    • Zoning: AP
    • Special conditions: Standard

    Construction

    Type & style
    • Home type: Townhouse
    • Property subtype: Townhouse, Residential
    Materials
    • Foundation: Slab
    • Roof: Composition
    Condition
    • New construction: No
    • Year built: 1990

    Utilities & green energy

    • Gas: PublicUtilities
    • Sewer: Public Sewer
    • Water: Public
    • Utilities for property: Public Utilities, Water Public

    Community & HOA

    HOA
    • Has HOA: Yes
    • Amenities included: Community Pool, Community Security Gate, Playground
    • Services included: Insurance
    • HOA fee: $535 monthly
    Location
    • Region: Hollister

    Financial & listing details

    • Price per square foot: $431/sqft
    • Date on market: 11/17/2025
    • Listing agreement: ExclusiveRightToSell

    Price history

    DateEventPrice
    2/9/2026Sold$435,000-4.4%$431/sqft
    Source: MLSListings Inc #ML82026023 Report a problem
    2/6/2026Pending sale$455,000$450/sqft
    Source: MLSListings Inc #ML82026023 Report a problem
    1/20/2026Contingent$455,000$450/sqft
    Source: MLSListings Inc #ML82026023 Report a problem
    11/17/2025Listed for sale$455,000$450/sqft
    Source: MLSListings Inc #ML82026023 Report a problem

    Public tax history

    Tax history is unavailable.

    Neighborhood: 95023

    Nearby schools

    GreatSchools rating
    Schools provided by the listing agent
    • District: Hollister

    Source: MLSListings Inc. This data may not be complete. We recommend contacting the local school district to confirm school assignments for this home.

    Get a cash offer in 3 minutes
    Find out how much your home could sell for in as little as 3 minutes with a no-obligation cash offer.
    Estimated market value
    $421,500
    Get a cash offer in 3 minutes
    Find out how much your home could sell for in as little as 3 minutes with a no-obligation cash offer.
    Estimated market value
    $421,500