Under contract-accepting backup offers. One or more photo(s) has been virtually staged. A gorgeous, 3-bedroom, 2-bathroom home that has undergone a complete transformation! Enjoy the added comfort of a bonus family room, cleverly converted from the garage space. NEW ROOF installed 02/2024, NEW AC 02/2024, NEW solid wood cabinets, NEW stunning quartz granite countertops, New luxury vinyl Floor, a fresh coat of interior paint, RENOVATED bathrooms, NEW plumbing, and electrical, ensuring you're set for the long haull. All bedrooms are equipped with NEW ceiling fans. RV Electric hookup, breaker box ran to shed w 240v hookup. NO HOA. Minutes to retail stores, I-4 interstate, a 15-minute drive to the Central Florida Zoo, a 35-minute journey to Daytona Beach, or a 40-minute trip to New Smyrna Beach. For those with international travel plans, Sanford International Airport is just a 25-minute drive away. This place isn't just a house; it's a dream waiting to be lived. Don't miss out – let's make this your home.
Sold for $325,000
$325,000
251 GLENCOVE DRIVE, DELTONA, FL 32738
3beds
1,590sqft
Single Family Residence
Built in 1987
10,000 Square Feet Lot
$315,300 Zestimate®
$204/sqft
$1,984 Estimated rent
Home value
$315,300
$300,000 - $331,000
$1,984/mo
Zestimate® history
Owner options
List your home for rent
$1,984/mo
Rent Zestimate®
Find your next renter with Zillow Rental Manager. Plus, with online applications, you can quickly screen prospective tenants – for free.
$1,984/mo
Rent Zestimate®
Refinance and save
$2,239/mo
Est. payment
Refinancing to a lower rate could help reduce your monthly payments and save thousands over the life of the loan.
$2,239/mo
Est. payment
Explore your selling options
Work with a Zillow partner agent
Leverage their expertise and Zillow's premium Showcase listings to get your home seen by more buyers.
Get startedList with your own agent
Get your home in front of millions of buyers by listing it on Zillow.
Learn how to do itSell it yourself
Take full control of how buyers see your home on Zillow by listing For Sale by Owner (FSBO).
List your homeWhat's special
Garage spaceRenovated bathroomsSanford international airportNew plumbingNew solid wood cabinetsBreaker boxNew luxury vinyl floor
Zillow last checked:
Listing updated:
Listed by:
Jonathan Minerick 888-400-2513,
HOMECOIN.COM 888-400-2513
Bought with:
Alisson Fernandes, 3525546
KELLER WILLIAMS LEGACY REALTY
Source: Stellar MLS,MLS#: T3518808 Originating MLS: Tampa
Originating MLS: Tampa
Facts & features
Interior
Bedrooms & bathrooms
- Bedrooms: 3
- Bathrooms: 2
- Full bathrooms: 2
Primary bedroom
- Features: Walk-In Closet(s)
- Level: First
- Dimensions: 15x15
Primary bedroom
- Features: Shower No Tub, Walk-In Closet(s)
- Level: First
- Dimensions: 14x16
Bathroom 2
- Level: First
- Dimensions: 10x12
Bathroom 3
- Level: First
- Dimensions: 10x12
Kitchen
- Level: First
Living room
- Level: First
Heating
- Central, Heat Pump
Cooling
- Central Air
Appliances
- Included: Dishwasher, Dryer, Electric Water Heater, Range, Range Hood, Refrigerator, Washer
- Laundry: Inside, Laundry Room
Features
- Ceiling Fan(s), High Ceilings, Living Room/Dining Room Combo, Walk-In Closet(s)
- Flooring: Vinyl
- Doors: French Doors
- Windows: Blinds
- Has fireplace: No
Interior area
- Total structure area: 1,946
- Total interior livable area: 1,590 sqft
Property
Features
- Levels: One
- Stories: 1
- Exterior features: Storage
- Fencing: Vinyl,Wood
Lot
- Size: 10,000 Square Feet
- Dimensions: 80.0 x 125.0
Details
- Parcel number: 30183163180180
- Zoning: 999
- Special conditions: None
Construction
Type & style
- Home type: SingleFamily
- Property subtype: Single Family Residence
Materials
- Stucco, Wood Frame, Wood Siding
- Foundation: Slab
- Roof: Shingle
Condition
- Fixer
- New construction: No
- Year built: 1987
Utilities & green energy
- Sewer: Septic Tank
- Water: Public
- Utilities for property: Cable Available, Cable Connected, Electricity Connected, Public, Sewer Available, Sewer Connected, Water Connected
Community & HOA
Community
- Security: Smoke Detector(s)
- Pet fee: $0 monthly
- Subdivision: DELTONA LAKES UNIT 63
HOA
- Has HOA: No
Location
- Region: Deltona
Financial & listing details
- Price per square foot: $204/sqft
- Tax assessed value: $275,604
- Annual tax amount: $1,583
- Date on market: 4/15/2024
- Cumulative days on market: 30 days
- Ownership: Fee Simple
- Total actual rent: 0
- Electric utility on property: Yes
- Road surface type: Asphalt
Price history
| Date | Event | Price |
|---|---|---|
| 6/6/2024 | Sold | $325,000$204/sqft |
Source:  Stellar MLS #T3518808 Report a problem Stellar MLS #T3518808 Report a problem | ||
| 5/15/2024 | Pending sale | $325,000$204/sqft |
Source: Stellar MLS #T3518808 Report a problem | ||
| 4/15/2024 | Listed for sale | $325,000+80.6%$204/sqft |
Source: Stellar MLS #T3518808 Report a problem | ||
| 2/27/2024 | Sold | $180,000+2.9%$113/sqft |
Source: Public Record Report a problem | ||
| 1/27/2024 | Listed for sale | $175,000+321.7%$110/sqft |
Source: Owner Report a problem | ||
| 12/20/2013 | Sold | $41,500-25%$26/sqft |
Source: Public Record Report a problem | ||
| 1/18/1995 | Sold | $55,300+7.2%$35/sqft |
Source: Public Record Report a problem | ||
| 11/1/1994 | Sold | $51,600$32/sqft |
Source: Public Record Report a problem | ||
Public tax history
| Year | Property taxes | Tax assessment |
|---|---|---|
| 2025 | $5,616 +265.9% | $275,604 +169.9% |
| 2024 | $1,535 +7.3% | $102,124 +3% |
| 2023 | $1,430 +2.1% | $99,150 +3% |
| 2022 | $1,400 | $96,262 +3% |
| 2021 | -- | $93,458 +1.4% |
| 2020 | $1,392 | $92,168 +2.3% |
| 2019 | $1,392 +0.1% | $90,096 +1.9% |
| 2018 | $1,391 +2.2% | $88,416 +2.1% |
| 2017 | $1,361 +2.6% | $86,597 +24.7% |
| 2016 | $1,327 -27.4% | $69,469 +19.2% |
| 2015 | $1,827 +7.9% | $58,292 +11.6% |
| 2014 | $1,693 | $52,233 -2% |
| 2013 | -- | $53,306 +2.3% |
| 2012 | -- | $52,087 -5.4% |
| 2011 | -- | $55,052 -15.7% |
| 2010 | -- | $65,317 +2.7% |
| 2009 | -- | $63,600 +3.1% |
| 2007 | -- | $61,685 -0.5% |
| 2006 | -- | $61,985 +6.1% |
| 2005 | -- | $58,427 +3% |
| 2004 | -- | $56,725 +1.9% |
| 2003 | -- | $55,667 +2.4% |
| 2002 | -- | $54,362 +1.6% |
| 2001 | -- | $53,506 +3% |
| 2000 | -- | $51,948 |
Find assessor info on the county website
Neighborhood: 32738
Nearby homes
- $335,4004 bd2 ba2k sqft257 Glencove Dr, Deltona, FL 32738Off Market
- $300,3003 bd2 ba1.2k sqft245 Glencove Dr, Deltona, FL 32738Off Market
- $346,4003 bd2 ba1.6k sqft1174 August Sky Dr, Deltona, FL 32738Off Market
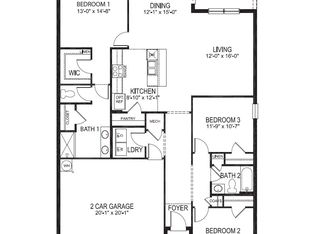
- $369,9003 bd2 ba1.5k sqft263 Glencove Dr, Deltona, FL 32738Sold

- $264,4003 bd2 ba1.6k sqft234 Glencove Dr, Deltona, FL 32738Off Market
- $296,3003 bd2 ba1.5k sqft239 Glencove Dr, Deltona, FL 32738Off Market
- $350,7004 bd2 ba1.8k sqft1156 August Sky Dr, Deltona, FL 32738Off Market
- $248,7003 bd2 ba1.1k sqft240 Glencove Dr, Deltona, FL 32738Off Market
Nearby schools
GreatSchools rating
- 7/10Osteen Elementary SchoolGrades: PK-5Distance: 0.7 mi
- 4/10Heritage Middle SchoolGrades: 6-8Distance: 2.8 mi
- 4/10Pine Ridge High SchoolGrades: 9-12Distance: 2.7 mi
Schools provided by the listing agent
- Elementary: Osteen Elem
- Middle: Heritage Middle
- High: Pine Ridge High School
Source: Stellar MLS. This data may not be complete. We recommend contacting the local school district to confirm school assignments for this home.
Get a cash offer in 3 minutes
Find out how much your home could sell for in as little as 3 minutes with a no-obligation cash offer.
Estimated market value
$315,300
Get a cash offer in 3 minutes
Find out how much your home could sell for in as little as 3 minutes with a no-obligation cash offer.
Estimated market value
$315,300
- Florida
- Volusia County
- Deltona
- 32738
- 251 GLENCOVE DRIVE
Nearby cities
Nearby zip codes
Other Deltona Topics
