BRAND NEW 2026 MOVE-IN READY manufactured home situated on a spacious .62+/- acre lot! Conveniently located in Wilkes County, this 3-bedroom home with an additional bonus room and 2 bathrooms offers modern comfort and style. Fresh, modern, and ready for its first owners, this home offers the peace of mind and low-maintenance appeal that comes with owning brand-new. The inviting open floor plan features generously sized bedrooms, a cozy living room, den, and a well-appointed kitchen and dining area. The kitchen boasts BRAND NEW appliances with warranties. Enjoy the fresh air from the BRAND NEW front porch or entertain on the back deck—both perfect for outdoor relaxation. The home is also equipped with a BRAND NEW HVAC system for year-round comfort. With ample space and a fantastic layout, this home is a must-see! FHA, VA, and USDA approved and qualifying for 100% financing for eligible buyers. The home also comes with a 1-year manufactured home warranty for added peace of mind.
Pending
$232,900
251 Glenn Dancy Rd, Hays, NC 28635
3beds
1,475sqft
Manufactured Home, Residential
Built in 2026
0.62 Acres Lot
$230,000 Zestimate®
$--/sqft
$-- HOA
What's special
Additional bonus roomBrand new front porchInviting open floor planGenerously sized bedrooms
- 18 days
- 155
- 12
Likely to sell faster than
Zillow last checked:
Listing updated:
Listed by:
Parker Ward 336-830-1255,
Ward & Ward Properties, LLC
Source: Triad MLS,MLS#: 1234965
Facts & features
Interior
Bedrooms & bathrooms
- Bedrooms: 3
- Bathrooms: 2
- Full bathrooms: 2
- Main level bathrooms: 2
Heating
- Heat Pump, Electric
Cooling
- Heat Pump
Appliances
- Included: Built-In Refrigerator, Dishwasher, Free-Standing Range, Electric Water Heater
- Laundry: Main Level
Features
- Kitchen Island
- Flooring: See Remarks
- Basement: Crawl Space
- Has fireplace: No
Interior area
- Total structure area: 1,475
- Total interior livable area: 1,475 sqft
- Finished area above ground: 1,475
Property
Parking
- Parking features: Driveway, Gravel
- Has uncovered spaces: Yes
Features
- Levels: One
- Stories: 1
- Pool features: None
Lot
- Size: 0.62 Acres
- Features: Cleared
Details
- Parcel number: 39871392675
- Zoning: RS-9
- Special conditions: Owner Sale
Construction
Type & style
- Home type: MobileManufactured
- Property subtype: Manufactured Home, Residential
Materials
- Brick, Vinyl Siding
Condition
- New Construction
- New construction: Yes
- Year built: 2026
Utilities & green energy
- Sewer: Septic Tank
- Water: Public
Community & HOA
HOA
- Has HOA: No
Location
- Region: Hays
Financial & listing details
- Tax assessed value: $22,870
- Date on market: 9/9/2026
- Cumulative days on market: 17 days
- Listing agreement: Exclusive Right To Sell
- Listing terms: Cash,Conventional,FHA,USDA Loan,VA Loan
- Body type: Double Wide
Estimated market value
$230,000
$219,000 - $242,000
Not available
Price history
| Date | Event | Price |
|---|---|---|
| 9/24/2026 | Pending sale | $232,900 |
Source:  Triad MLS #1234965 Report a problem Triad MLS #1234965 Report a problem | ||
| 9/9/2026 | Listed for sale | $232,900-0.9% |
Source: Triad MLS #1234965 Report a problem | ||
| 9/9/2026 | Listing removed | $234,900+2.2%$159/sqft |
Source: Whitetail Properties #4392456 Report a problem | ||
| 9/3/2026 | Price change | $229,900-2.1%$156/sqft |
Source:  Canopy MLS as distributed by MLS GRID #4392456 Report a problem Canopy MLS as distributed by MLS GRID #4392456 Report a problem | ||
| 8/11/2026 | Price change | $234,900-2.1%$159/sqft |
Source: Whitetail Properties #4392456 Report a problem | ||
| 6/29/2026 | Listed for sale | $239,900$163/sqft |
Source: Canopy MLS as distributed by MLS GRID #4392456 Report a problem | ||
Public tax history
Tax history is unavailable.
Monthly payment
Climate risks
Neighborhood: 28635
Similar homes
- $229,9003 bd2 ba1.4k sqft297 Glenn Dancy Rd, Hays, NC 28635New Construction

 MLS ID #1234967, Parker Ward. Triad MLS
 - $229,9003 bd2 ba1.4k sqft277 Glenn Dancy Rd, Hays, NC 28635New Construction
 MLS ID #1234970, Parker Ward. Triad MLS
 - $229,9002 bd2 ba1.3k sqft678 Dehart Community Center Rd, Hays, NC 28635For Sale
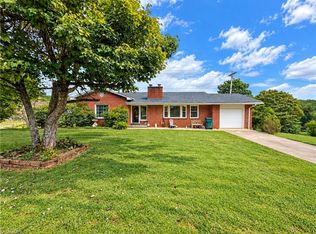 MLS ID #1235267, Logan Roope. Triad MLS
 - $249,0003 bd1 ba1.1k sqft4685 Rock Creek Rd, Hays, NC 28635For Sale
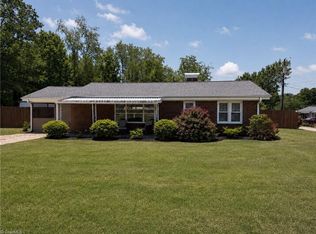 MLS ID #1222667, Hannah Barker. Triad MLS
 - $247,0003 bd2 ba1.4k sqft7825 State Highway 16, Millers Creek, NC 28651New ConstructionMLS ID #1222271, Parker Ward. Triad MLS
- $234,9003 bd1 ba1.2k sqft190 Southridge Run Ln, North Wilkesboro, NC 28659For SaleMLS ID #1234578, Natasha Evans. Triad MLS
- $238,0003 bd2 ba1.9k sqft327 E Carter Mill Rd, Elkin, NC 28621For SaleMLS ID #1230378, Carli Bass. Triad MLS
- $229,9003 bd2 ba1.4k sqft253 Ridge Top Rd, North Wilkesboro, NC 28659New ConstructionMLS ID #1220360, Parker Ward. Triad MLS
- $215,0003 bd1 ba1k sqft191 Mill Ridge Rd, North Wilkesboro, NC 28659For SaleMLS ID #1230425, Marissa Ward. Triad MLS
- $242,5003 bd2 ba1.4k sqft103 Maple Glen Ct, State Road, NC 28676New ConstructionMLS ID #1222266, Parker Ward. Triad MLS
- $229,9002 bd2 ba1k sqft3028 Sparta Rd, North Wilkesboro, NC 28659For SaleMLS ID #1234138, Robert Bare. Triad MLS
- $214,0002 bd2 ba1k sqft127 Mill Ridge Rd, North Wilkesboro, NC 28659For SaleMLS ID #1229778, Parker Ward. Triad MLS
- $265,0003 bd3 ba1.6k sqft1696 Sparta Rd, North Wilkesboro, NC 28659For SaleMLS ID #1218946, Teresa Overcash. Triad MLS
- $229,9003 bd1 ba986 sqft1983 Little Elkin Church Rd, Ronda, NC 28670For SaleMLS ID #1235038, Dara Simpson. Triad MLS
- $295,0003 bd2 ba1.2k sqft359 Ruritan Park Rd, North Wilkesboro, NC 28659For SaleMLS ID #1235243, Debbie Simpson. Triad MLS
- $230,0003 bd2 ba1.2k sqft1054 N Bridge St, Elkin, NC 28621For SaleMLS ID #1234324, Mandy Dellinger. Triad MLS
- $242,9003 bd1 ba1.7k sqft172 Chauncey Dr, Millers Creek, NC 28651For SaleMLS ID #1229801, Angela Reins. Triad MLS
- $289,0004 bd2 ba1.7k sqft329 Hunter Hills St, North Wilkesboro, NC 28659For SaleMLS ID #1234188, Michael Pardue. Triad MLS
