Skip main navigation
Sold
  • Price Unknown

    251 Green Meadow Trl, Holly Lake Ranch, TX 75765

    2beds
    1,768sqft
    Single Family Residence
    Built in 2003
    -- sqft lot
    $275,200 Zestimate®
    $--/sqft
    $2,191 Estimated rent

    Home value

    $275,200

    Estimated sales range

    Not available

    $2,191/mo

    Zestimate® history
    Loading
    Loading...

    Owner options

    List your home for rent

    $2,191/mo

    Rent Zestimate®

    Find your next renter with Zillow Rental Manager. Plus, with online applications, you can quickly screen prospective tenants – for free.

    Learn more

    $2,191/mo

    Rent Zestimate®

    Refinance and save

    $179/mo

    Est. payment

    Refinancing to a lower rate could help reduce your monthly payments and save thousands over the life of the loan.

    See today's rates

    $179/mo

    Est. payment

    Explore your selling options

    Work with a Zillow partner agent

    Leverage their expertise and Zillow's premium Showcase listings to get your home seen by more buyers.

    Get started

    List with your own agent

    Get your home in front of millions of buyers by listing it on Zillow.

    Learn how to do it

    Sell it yourself

    Take full control of how buyers see your home on Zillow by listing For Sale by Owner (FSBO).

    List your home

    What's special

    Open floor planLush backyardRecessed lightingLuxury vinyl plank floorsBonus roomWell-established flowerbedsQuartz countertops
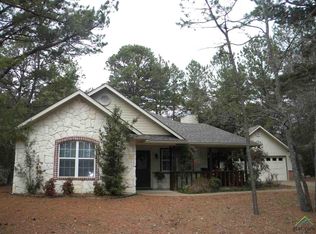
    Nestled in the piney woods of Holly Lake Ranch at 251 Green Meadow Trail, this retreat offers privacy, security and peace. Mature pine and oak trees greet you with well-established flowerbeds, azaleas, a 20+ year old Japanese maple tree and much more. Inside, luxury vinyl plank floors seamlessly connect the living room to the kitchen and sunroom in this open floor plan. Recently remodeled kitchen with new ergonomically designed cabinets, large island, quartz countertops, tile back splash and recessed lighting. Pine lined walls in the sunroom offer natural light and quiet spot for reading. Primary bedroom features ensuite bathroom and large walk-in closet. Utility room updated for additional storage space with a barn door to close off from rest of house. Bonus room offers creative space for office or crafts. Lush backyard offers a private and serene outdoor space, perfect for relaxing or entertaining, with a newly built deck and covered dining area. Large oak tree shades the deck. Vinyl shed provides lawn care storage, and the wood framed potting shed is equipped with electricity.

    Zillow last checked:

    Listing updated:

    Listed by:

    Laura Smith 972-978-6061,

    DFW Elite Living

    Bought with:

    Kay Florence, TREC# 0208183

    Source: GTARMLS,MLS#: 25003793MLS Logo

    Facts & features

    Interior

    Bedrooms & bathrooms
    • Bedrooms: 2
    • Bathrooms: 2
    • Full bathrooms: 2
    Primary bedroom
    • Features: Master Bedroom Split, Sitting Area in Master
    Bedroom
    • Features: Walk-In Closet(s)
    Bathroom
    • Features: Shower/Tub, Walk-In Closet(s)
    Kitchen
    • Features: Kitchen/Eating Combo, Breakfast Bar
    Heating
    • Central/Electric
    Cooling
    • Central Electric, Window Unit(s), Ceiling Fan(s), Heat Pump
    Appliances
    • Included: Range/Oven-Electric, Dishwasher, Microwave, Electric Water Heater
    Features
    • Ceiling Fan(s), Pantry, Kitchen Island
    • Doors: Storm Door(s)
    • Windows: Blinds
    • Has fireplace: Yes
    • Fireplace features: Electric, Free Standing
    Interior area
    • Total structure area: 1,768
    • Total interior livable area: 1,768 sqft

    Property

    Parking
    • Total spaces: 2
    • Parking features: Garage Faces Side, Door w/Opener w/Controls, Golf Cart Garage, Garage Faces Front
    • Garage spaces: 2
    • Has uncovered spaces: Yes
    Features
    • Levels: One
    • Stories: 1
    • Entry location: 1st floor
    • Patio & porch: Deck Covered, Porch
    • Exterior features: Sprinkler System, Gutter(s)
    • Pool features: None
    • Fencing: Wrought Iron
    • Body of water: Greenbriar Lake
    Lot
    • Features: Wooded, Subdivision Lot
    Details
    • Additional structures: Storage
    • Parcel number: 000000029381
    • Special conditions: Homeowner's Assn Dues

    Construction

    Type & style
    • Home type: SingleFamily
    • Architectural style: Cottage,Traditional
    • Property subtype: Single Family Residence
    Materials
    • Brick Veneer, Wood Frame
    • Foundation: Slab
    • Roof: Composition
    Condition
    • Year built: 2003

    Utilities & green energy

    • Sewer: Septic Tank
    • Water: Company: Liberty Water
    • Utilities for property: Cable Connected

    Community & neighborhood

    Security
    • Security features: Smoke Detector(s)
    Community
    • Community features: Common Areas, Tennis Court(s), Pool, Golf, Fishing, Gated, Dining - Country Club, Landing Strip, Boat Ramp, Boat Dock - Slip, Playground, Lake
    Location
    • Region: Holly Lake Ranch
    • Subdivision: Holly Lake Ranch

    HOA & financial

    HOA
    • Has HOA: Yes
    • HOA fee: $179 monthly

    Price history

    DateEventPrice
    5/22/2025Sold--
    Source: GTARMLS #25003793 Report a problem
    4/17/2025Pending sale$299,900$170/sqft
    Source: GTARMLS #25003793 Report a problem
    3/14/2025Listed for sale$299,900+93.5%$170/sqft
    Source: GTARMLS #25003793 Report a problem
    3/31/2016Listing removed$155,000$88/sqft
    Source: CENTURY 21 First Group #10062491 Report a problem
    3/29/2016Pending sale$155,000$88/sqft
    Source: CENTURY 21 First Group #10062491 Report a problem
    3/29/2016Listed for sale$155,000$88/sqft
    Source: CENTURY 21 First Group #10062491 Report a problem
    2/16/2016Listing removed$155,000$88/sqft
    Source: CENTURY 21 First Group #10062491 Report a problem
    11/23/2015Listed for sale$155,000$88/sqft
    Source: CENTURY 21 First Group #10062491 Report a problem

    Public tax history

    YearProperty taxesTax assessment
    2025$644 +0.5%$273,510 +7.8%
    2024$641 $253,724 +10%
    2023-- $230,658 +10%
    2022$1,747 $209,689 +10%
    2021-- $190,626 +10%
    2020$1,698 $173,296 +10%
    2019-- $157,542 +10%
    2018-- $143,220
    2017-- $143,220 +5.5%
    2016-- $135,750
    2015-- $135,750
    2014-- $135,750
    2013-- $135,750 -1.5%
    2012-- $137,880
    2011-- $137,880
    2010-- $137,880
    2009-- $137,880 -0.8%
    2008-- $139,020 +16.7%
    2007-- $119,130

    Find assessor info on the county website

    Neighborhood: 75765

    Nearby schools

    GreatSchools rating
    Schools provided by the listing agent
    • Elementary: Harmony
    • Middle: Harmony
    • High: Harmony

    Source: GTARMLS. This data may not be complete. We recommend contacting the local school district to confirm school assignments for this home.