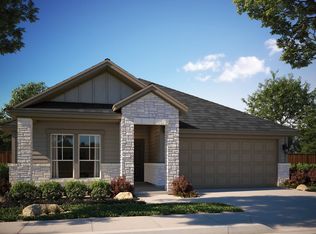
The captivating 2264 sq ft Glenwood is the perfect plan for most any family lifestyle. This uniquely-designed four-bed, three-bath home greets you with a long foyer area leading to the second and third bedrooms, with the secondary full bath residing between the two bedrooms. Also in the foyer is access to your walk-in utility room and entry to your spacious two-car garage. Down the hall is your secluded fourth bedroom guest suite with private bath. Your large, open-concept kitchen opens up to the family room and the formal dining area, an ideal layout for entertaining gatherings of any size. Your kitchen boasts plenty of attractive features such as a kitchen island, granite countertops with ample counterspace, industry-leading appliances, and an oversized pantry. For the outdoor enthusiast, the Glenwood includes a covered patio. Your master bedroom features a spacious walk-in closet, while the master bathroom features dual separated vanities with cultured marble countertops, cabinetry that matches your kitchen, as well as a bathtub with a standalone shower. The exclusive features that the Glenwood home offers fit the wants and needs of the entire family.
Pending
Price cut: $41.1K (9/23)
$398,907
251 Grey Leaf Rd, Buda, TX 78610
4beds
2,264sqft
Single Family Residence
Built in 2025
5,749 Square Feet Lot
$-- Zestimate®
$176/sqft
$78/mo HOA
What's special
Long foyer areaGranite countertopsCovered patioSpacious walk-in closetOpen-concept kitchenCultured marble countertopsWalk-in utility room
- 382 days
- 145
- 15
Zillow last checked:
Listing updated:
Listed by:
Ashley Yoder (832) 582-0030,
CastleRock Realty, LLC (832) 582-0030
Source: Unlock MLS,MLS#: 2247300
Facts & features
Interior
Bedrooms & bathrooms
- Bedrooms: 4
- Bathrooms: 3
- Full bathrooms: 3
- Main level bedrooms: 4
Primary bedroom
- Features: Ceiling Fan(s), Double Vanity, Full Bath, Recessed Lighting, Separate Shower, Soaking Tub, Walk-In Closet(s), Wired for Data
- Level: Main
Primary bathroom
- Features: Ceiling Fan(s), Double Vanity, Full Bath, Recessed Lighting, Separate Shower, Soaking Tub, Walk-In Closet(s), Wired for Data
- Level: Main
Bathroom
- Features: Ceiling Fan(s), Double Vanity, Full Bath, Recessed Lighting, Separate Shower, Soaking Tub, Walk-In Closet(s), Wired for Data
- Level: Main
Dining room
- Features: Ceiling Fan(s), Kitchen Island, Dining Area, High Ceilings, Recessed Lighting, Wired for Data
- Level: Main
Family room
- Features: Ceiling Fan(s), High Ceilings, Recessed Lighting, Wired for Data
- Level: Main
Foyer
- Features: Ceiling Fan(s), High Ceilings, Recessed Lighting, Wired for Data
- Level: Main
Kitchen
- Features: Ceiling Fan(s), Kitchen Island, Stone Counters, Dining Area, Open to Family Room, Pantry, Recessed Lighting, Wired for Data
- Level: Main
Laundry
- Features: Ceiling Fan(s), High Ceilings, Recessed Lighting, Wired for Data
- Level: Main
Heating
- ENERGY STAR Qualified Equipment, Natural Gas
Cooling
- Central Air, ENERGY STAR Qualified Equipment
Appliances
- Included: Built-In Gas Oven, Dishwasher, Disposal, ENERGY STAR Qualified Appliances, Exhaust Fan, Gas Cooktop, Microwave, Stainless Steel Appliance(s)
Features
- Ceiling Fan(s), High Ceilings, Double Vanity, Electric Dryer Hookup, Entrance Foyer, Kitchen Island, Open Floorplan, Primary Bedroom on Main, Recessed Lighting, Soaking Tub, Walk-In Closet(s), Wired for Data
- Flooring: Carpet, Tile, Vinyl
- Windows: Blinds, Double Pane Windows, ENERGY STAR Qualified Windows, Low Emissivity Windows, Screens, Vinyl Windows
- Fireplace features: None
Interior area
- Total interior livable area: 2,264 sqft
Property
Parking
- Total spaces: 2
- Parking features: Concrete, Driveway, Garage, Garage Door Opener, Garage Faces Front, Kitchen Level, Lighted, Paved, Private
- Garage spaces: 2
Accessibility
- Accessibility features: None
Features
- Levels: One
- Stories: 1
- Patio & porch: Covered
- Exterior features: Gutters Full, Lighting
- Pool features: None
- Fencing: Back Yard, Gate, Wood
- View description: None
- Waterfront features: None
Lot
- Size: 5,749 Square Feet
- Features: Front Yard, Private
Details
- Additional structures: None
- Parcel number: R202968
- Special conditions: Standard
Construction
Type & style
- Home type: SingleFamily
- Property subtype: Single Family Residence
Materials
- Foundation: Slab
- Roof: Asphalt
Condition
- New Construction
- New construction: Yes
- Year built: 2025
Details
- Builder name: CastleRock Communities
Utilities & green energy
- Sewer: Municipal Utility District (MUD)
- Water: Municipal Utility District (MUD)
- Utilities for property: Electricity Connected, Internet-Fiber, Natural Gas Connected, Sewer Connected, Underground Utilities, Water Connected
Community & HOA
Community
- Features: BBQ Pit/Grill, Clubhouse, Cluster Mailbox, Common Grounds, Conference/Meeting Room, Curbs, Dog Park, Fishing, High Speed Internet, Lake, Park, Pet Amenities, Picnic Area, Playground, Pool, Sidewalks, Street Lights
- Subdivision: Sunfield
HOA
- Has HOA: Yes
- Services included: Common Area Maintenance
- HOA fee: $940 annually
- HOA name: Sunfield HOA
Location
- Region: Buda
Financial & listing details
- Price per square foot: $176/sqft
- Date on market: 10/9/2025
- Listing terms: Cash,Conventional,FHA,Texas Vet,VA Loan
- Electric utility on property: Yes
Estimated market value
Not available
Estimated sales range
Not available
Not available
Price history
| Date | Event | Price |
|---|---|---|
| 10/19/2026 | Pending sale | $398,907$176/sqft |
Source:  Unlock MLS #2247300 Report a problem | ||
| 9/23/2026 | Price change | $398,907-9.3%$176/sqft |
Source: Unlock MLS #2247300 Report a problem | ||
| 5/30/2026 | Listed for sale | $439,990-7.2%$194/sqft |
Source:  Castlerock Communities Report a problem | ||
| 9/9/2025 | Listed for sale | $473,907$209/sqft |
Source: Castlerock Communities Report a problem | ||
Public tax history
Tax history is unavailable.
Monthly payment
Est. payment
Payment breakdown
Explore the cost of this home by adjusting the details. Changes won't be saved.Climate risks
Neighborhood: 78610
Nearby schools
Schools provided by the listing agent
- Elementary: Sunfield
- Middle: McCormick
- High: Johnson High School
- District: HaysCONSISD
Source: Unlock MLS. This data may not be complete. We recommend contacting the local school district to confirm school assignments for this home.

Similar homes
- $373,3854 bd2 ba1.6k sqft250 Tundra Ln, Buda, TX 78610Active

 Unlock MLS
- from $388,9994 bd3 ba2.1k sqftMaverick Plan, Porter Country, Buda, TX 78610New Construction
 MileStone Community Builders
- $446,4883 bd3 ba2.5k sqft294 Rubber Tree Way, Buda, TX 78610Active
 Unlock MLS
- from $384,9994 bd3 ba2.1k sqftHamlin Plan, Porter Country, Buda, TX 78610New Construction
 MileStone Community Builders
- $392,9905 bd3 ba2.4k sqft164 Gilmer Ln, Buda, TX 78610ActiveMLS ID #2574037, Dave Clinton, D.R. Horton, AMERICA'S Builder. Unlock MLS
- $376,6604 bd3 ba2.1k sqft156 Gilmer Ln, Buda, TX 78610ActiveUnlock MLS
- $362,9904 bd3 ba2.2k sqft151 Mustang Lake Cir, Buda, TX 78610ActiveUnlock MLS
- $391,4905 bd3 ba2.6k sqft12921 Kentucky Warbler Dr, Buda, TX 78610ActiveUnlock MLS
- $369,9904 bd4 ba2k sqft122 International St, Buda, TX 78610ActiveUnlock MLS
- $422,9903 bd2 ba1.7k sqft164 Leland Ave, Buda, TX 78610ActiveMLS ID #8823647, Patrick McGrath, Meritage Homes Realty. Unlock MLS
- $450,9904 bd3 ba2.2k sqft133 Leland Ave, Buda, TX 78610ActiveMLS ID #8467216, Patrick McGrath, Meritage Homes Realty. Unlock MLS
- $432,9903 bd2 ba1.8k sqft188 Leland Ave, Buda, TX 78610ActiveMLS ID #2429816, Patrick McGrath, Meritage Homes Realty. Unlock MLS
- $369,9903 bd3 ba2k sqft338 Orleanian Dr, Buda, TX 78610ActiveUnlock MLS
- $436,0244 bd3 ba2.4k sqft12613 Raven Meadow Dr, Buda, TX 78610ActiveUnlock MLS
- $352,4803 bd3 ba2.2k sqft13405 Final Turn Dr, Buda, TX 78610ActiveUnlock MLS
