Spectacular home in Grove Landing on Corner lot. Beautiful bright open floor plan with stunning finishes throughout. An absolute must see! Three bedrooms have full on suite baths and walk-in closets. spacious upstairs bonus room with large window seat. Large fenced in backyard includes pool, outside entertaining area with tv and fireplace, two car attached garage plus two car detached garage with bathroom. Purchaser to verify all information. Sale is subject to sellers finding home to purchase and coordinate closings.
Sold for $629,900
$629,900
251 Grove Landing Dr, Tuscumbia, AL 35674
4beds
3,270sqft
Single Family Residence
Built in 2021
0.38 Acres Lot
$690,600 Zestimate®
$193/sqft
$4,434 Estimated rent
Home value
$690,600
$649,000 - $739,000
$4,434/mo
Zestimate® history
Owner options
List your home for rent
$4,434/mo
Rent Zestimate®
Find your next renter with Zillow Rental Manager. Plus, with online applications, you can quickly screen prospective tenants – for free.
$4,434/mo
Rent Zestimate®
Refinance and save
$2,857/mo
Est. payment
Refinancing to a lower rate could help reduce your monthly payments and save thousands over the life of the loan.
$2,857/mo
Est. payment
Explore your selling options
Work with a Zillow partner agent
Leverage their expertise and Zillow's premium Showcase listings to get your home seen by more buyers.
Get startedList with your own agent
Get your home in front of millions of buyers by listing it on Zillow.
Learn how to do itSell it yourself
Take full control of how buyers see your home on Zillow by listing For Sale by Owner (FSBO).
List your homeWhat's special
Walk-in closetsFull on suite bathsSpacious upstairs bonus roomLarge window seat
Zillow last checked:
Listing updated:
Listed by:
Cheryl Duhon 256-436-5219,
CENTURY 21 Clement Realty, Inc
Bought with:
Terry Prince
American Realty Company LLC
Source: Strategic MLS Alliance,MLS#: 514998
Facts & features
Interior
Bedrooms & bathrooms
- Bedrooms: 4
- Bathrooms: 4
- Full bathrooms: 3
- 1/2 bathrooms: 1
- Main level bathrooms: 4
- Main level bedrooms: 3
Rooms
- Room types: Bath 1/2, Bathroom 3, Bedroom 4, Bonus Room, Breakfast Room, Dining Room, Family Room, Foyer, Game Room, Great Room, Laundry, Living Room, Mud Room (Room Type), Playroom (Room Type), Safe Room
Basement
- Area: 0
Heating
- 2 Central Units, Baseboard, Ceiling, Central, Natural Gas
Cooling
- Ceiling Fan(s), Central Air, Electric, ENERGY STAR Qualified Equipment
Appliances
- Included: Convection Oven, Exhaust Fan, Freezer, Gas Range, Gas Water Heater, Microwave, Refrigerator, Stainless Steel Appliance(s), Tankless Water Heater, Water Purifier, Wine Refrigerator
- Laundry: Electric Dryer Hookup, In Hall, Inside, Lower Level, Laundry Room, Sink, Washer Hookup
Features
- Bar, Ceiling - Speciality, Ceiling Fan(s), Ceilings-Beamed, Vaulted Ceiling(s), Chandelier, Counters-Quartz, Crown Molding, His and Hers Closets, Double Vanity, Eat-in Kitchen, Entrance Foyer, Glamour Bath, High Speed Internet, Kitchen Island, Natural Woodwork, Open Floorplan, Pantry, Primary Bedroom Main, Primary Shower & Tub, Recessed Lighting, Storage, Tile Shower, Tray Ceiling(s), Soaking Tub, Utility Sink, Walk-In Closet(s)
- Flooring: Carpet, Ceramic Tile, Hardwood
- Doors: ENERGY STAR Qualified Doors, Sliding Doors, Storm Door(s)
- Windows: Aluminum Frames, Blinds, Double Pane Windows, ENERGY STAR Qualified Windows, Screens, Tinted Windows
- Has basement: No
- Attic: Access Only,Floored,Pull Down Stairs,Storage
- Number of fireplaces: 2
- Fireplace features: Brick, Decorative, Electric, Flue, Family Room, Gas, Gas Log, Gas Starter, Great Room, Living Room, Masonry, Outside, Wood Burning
Interior area
- Total structure area: 3,270
- Total interior livable area: 3,270 sqft
- Finished area above ground: 3,270
- Finished area below ground: 0
Property
Parking
- Total spaces: 4
- Parking features: Additional Parking, Concrete, Driveway, Attached, Detached, Garage Door Opener, Garage Faces Side, Inside Entrance, On Street
- Garage spaces: 4
- Has uncovered spaces: Yes
Features
- Levels: One and One Half
- Stories: 1.5
- Patio & porch: Awning(s), Covered, Front Porch, Porch, Rear Porch, Side Porch
- Exterior features: Awning(s), Barbecue, Built-in Barbecue, Private Entrance, Private Yard, Rain Gutters, Storage, Uncovered Courtyard
- Has private pool: Yes
- Pool features: Diving Board, Fenced, In Ground, Liner, Pool Sweep
- Fencing: Back Yard,Fenced,Full,Gate,Privacy,Wood
- Has view: Yes
- View description: Pasture, Skyline, Trees/Woods
Lot
- Size: 0.38 Acres
- Dimensions: 138.3 x 100 IRR
- Features: Cleared, Corner Lot, Front Yard, Level, Open Lot, Private
Details
- Additional structures: Pool House, Second Garage
- Parcel number: 1204200001015.083
Construction
Type & style
- Home type: SingleFamily
- Architectural style: Farmhouse
- Property subtype: Single Family Residence
Materials
- Block, Board & Batten Siding, Brick, Cedar, Concrete, Ducts Professionally Air-Sealed, Foam Insulation, Glass, Spray Foam Insulation, Stone, Vinyl Siding
- Foundation: Block, Brick/Mortar, Pillar/Post/Pier, Slab
- Roof: Shingle
Condition
- New Construction
- New construction: Yes
- Year built: 2021
Utilities & green energy
- Gas: Propane Tank - Leased
- Sewer: Septic Tank
- Water: Spring
- Utilities for property: Cable Available, Electricity Available, Internet - Fiber, Natural Gas Available, Natural Gas Connected, Phone Available, Propane, Underground Utilities, Water Connected
Community & HOA
Community
- Features: Curbs
- Security: Carbon Monoxide Detector(s), Fire Alarm, Smoke Detector(s)
HOA
- Has HOA: No
Location
- Region: Tuscumbia
Financial & listing details
- Price per square foot: $193/sqft
- Tax assessed value: $725,700
- Annual tax amount: $2,547
- Price range: $639.9K - $629.9K
- Date on market: 2/16/2024
- Electric utility on property: Yes
- Road surface type: Paved
Price history
| Date | Event | Price |
|---|---|---|
| 6/7/2024 | Sold | $629,900-1.6%$193/sqft |
Source: Strategic MLS Alliance #514998 Report a problem | ||
| 5/7/2024 | Pending sale | $639,900$196/sqft |
Source: Strategic MLS Alliance #514998 Report a problem | ||
| 4/22/2024 | Price change | $639,900-1.6%$196/sqft |
Source: Strategic MLS Alliance #514998 Report a problem | ||
| 2/16/2024 | Listed for sale | $650,000+1081.8%$199/sqft |
Source: Strategic MLS Alliance #514998 Report a problem | ||
| 1/12/2021 | Sold | $55,000$17/sqft |
Source: Public Record Report a problem | ||
Public tax history
| Year | Property taxes | Tax assessment |
|---|---|---|
| 2025 | $2,939 +8.6% | $725,700 +6.9% |
| 2024 | $2,707 +6.3% | $678,900 +6.2% |
| 2023 | $2,547 +18.9% | $639,440 +1085.5% |
| 2022 | $2,142 +1159% | $53,940 +1184.3% |
| 2021 | $170 | $4,200 |
Find assessor info on the county website
Neighborhood: 35674
Nearby homes
- $426,700-- bd-- ba2.1k sqft283 Grove Landing Dr, Tuscumbia, AL 35674Off Market
- $604,500-- bd-- ba2.8k sqft216 Grove Landing Dr, Tuscumbia, AL 35674Off Market
- $500,500-- bd-- ba2.6k sqft246 Grove Landing Dr, Tuscumbia, AL 35674Off Market
- $485,0004 bd4 ba2.8k sqft9 Emma Cir, Tuscumbia, AL 35674Sold
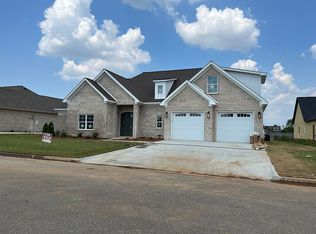
- $554,100-- bd-- ba2.9k sqft264 Grove Landing Dr, Tuscumbia, AL 35674Off Market
- $521,200-- bd-- ba2.4k sqft282 Grove Landing Dr, Tuscumbia, AL 35674Off Market
- $518,900-- bd-- ba2.6k sqft103 Grove Landing Dr, Tuscumbia, AL 35674Off Market
- $610,0004 bd3 ba2.6k sqft119 Grove Landing Dr, Tuscumbia, AL 35674Pending
Nearby schools
GreatSchools rating
- 4/10Leighton Elementary SchoolGrades: PK-6Distance: 5.2 mi
- 2/10Colbert Co High SchoolGrades: 7-12Distance: 5.2 mi
Schools provided by the listing agent
- Elementary: Muscle Shoals
- Middle: Muscle Shoals
- High: Muscle Shoals
Source: Strategic MLS Alliance. This data may not be complete. We recommend contacting the local school district to confirm school assignments for this home.


Get pre-qualified for a loan
At Zillow Home Loans, we can pre-qualify you in as little as 5 minutes with no impact to your credit score.An equal housing lender. NMLS #10287.
- Alabama
- Colbert County
- Muscle Shoals
- 35674
- 251 Grove Landing Dr
Nearby cities
Nearby zip codes
Other Muscle Shoals Topics
