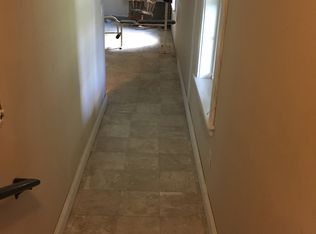
Discover the perfect blend of country charm, space and convenience at 251 Hampden Road! This inviting 3-bedroom Cape offers 1,632 sq. ft. of bright, comfortable living space on 5.25 beautiful acres with a sprawling, level and sunny yard. Inside, enjoy maple hardwood floors, a spacious eat-in kitchen with custom cabinetry, first-floor laundry and bathroom, and excellent storage throughout. Recent improvements include a new water pump and line (2022), new kitchen sink and shower fixtures (2025), and extensive electrical upgrades (2026). Kitchen appliances plus washer/dryer convey with the property. Step outside to a composite deck overlooking the expansive backyard with ample garden space, wild berries, apple trees, shed and invisible pet fence covering approx. 3+ acres. The impressive approx. 1,000-sq.-ft. garage features high ceilings, two overhead automatic doors and abundant workshop/storage space. All this located just minutes from I-95, recreation, trails and everyday conveniences!
Active under contract
$349,900
251 Hampden Road, Carmel, ME 04419
3beds
1,632sqft
Single Family Residence
Built in 1864
5.25 Acres Lot
$343,400 Zestimate®
$214/sqft
$-- HOA
What's special
Excellent storage throughoutFirst-floor laundry and bathroomTwo overhead automatic doorsMaple hardwood floorsAmple garden space
- 16 days
- 805
- 73
Likely to sell faster than
Zillow last checked:
Listing updated:
Listed by:
ERA Dawson-Bradford Co.
Source: Maine Listings,MLS#: 1678920
Facts & features
Interior
Bedrooms & bathrooms
- Bedrooms: 3
- Bathrooms: 1
- Full bathrooms: 1
Primary bedroom
- Features: Closet, Skylight, Walk-In Closet(s)
- Level: Second
- Area: 264.6 Square Feet
- Dimensions: 21 x 12.6
Bedroom 1
- Features: Closet
- Level: First
- Area: 163.8 Square Feet
- Dimensions: 13 x 12.6
Bedroom 2
- Features: Closet
- Level: Second
- Area: 243.6 Square Feet
- Dimensions: 21 x 11.6
Kitchen
- Features: Eat-in Kitchen, Pantry
- Level: First
- Area: 306.6 Square Feet
- Dimensions: 21 x 14.6
Laundry
- Level: First
- Area: 154 Square Feet
- Dimensions: 14 x 11
Living room
- Features: Formal, Heat Stove
- Level: First
- Area: 330 Square Feet
- Dimensions: 22 x 15
Heating
- Forced Air, Pellet Stove
Cooling
- None
Appliances
- Included: Dishwasher, Dryer, Microwave, Electric Range, Refrigerator, Washer
Features
- 1st Floor Bedroom, Bathtub, Pantry, Shower, Storage, Walk-In Closet(s)
- Flooring: Carpet, Laminate, Hardwood
- Basement: Interior Entry,Dirt Floor,Full,Other,Sump Pump,Unfinished
- Number of fireplaces: 1
Interior area
- Total structure area: 1,632
- Total interior livable area: 1,632 sqft
- Finished area above ground: 1,632
- Finished area below ground: 0
Property
Parking
- Total spaces: 4
- Parking features: Paved, 11 - 20 Spaces, Garage Door Opener, Detached
- Garage spaces: 4
Features
- Patio & porch: Deck
- Exterior features: Animal Containment System
- Has view: Yes
- View description: Fields, Trees/Woods
Lot
- Size: 5.25 Acres
- Features: Near Golf Course, Near Public Beach, Near Turnpike/Interstate, Other, Rural, Ski Resort, Level, Open Lot, Pasture
Details
- Additional structures: Shed(s)
- Parcel number: CARMM0005L171
- Zoning: Rural Residential
- Other equipment: Cable, Internet Access Available
Construction
Type & style
- Home type: SingleFamily
- Architectural style: Cape Cod
- Property subtype: Single Family Residence
Materials
- Wood Frame, Vinyl Siding
- Foundation: Granite
- Roof: Shingle
Condition
- Year built: 1864
Utilities & green energy
- Electric: Circuit Breakers
- Sewer: Private Sewer
- Water: Private
Community & HOA
Location
- Region: Carmel
Financial & listing details
- Price per square foot: $214/sqft
- Tax assessed value: $230,000
- Annual tax amount: $3,302
- Date on market: 9/2/2026
- Road surface type: Paved
Estimated market value
$343,400
$326,000 - $361,000
$2,005/mo
Price history
| Date | Event | Price |
|---|---|---|
| 9/16/2026 | Contingent | $349,900$214/sqft |
Source:  Maine Listings #1678920 Report a problem Maine Listings #1678920 Report a problem | ||
| 9/2/2026 | Listed for sale | $349,900+99.9%$214/sqft |
Source: Maine Listings #1678920 Report a problem | ||
| 2/23/2018 | Sold | $175,000-2.7%$107/sqft |
Source: Maine Listings #1333101 Report a problem | ||
| 1/15/2018 | Pending sale | $179,900$110/sqft |
Source: Better Homes & Gardens Real Estate/The Masiello Group #1333101 Report a problem | ||
| 11/20/2017 | Listed for sale | $179,900$110/sqft |
Source: Better Homes & Gardens Real Estate/The Masiello Gr #1333101 Report a problem | ||
Public tax history
| Year | Property taxes | Tax assessment |
|---|---|---|
| 2024 | $3,140 +5.4% | $230,000 |
| 2023 | $2,979 +2.8% | $230,000 |
| 2022 | $2,898 +0.5% | $230,000 +35.5% |
| 2021 | $2,885 | $169,700 |
| 2020 | $2,885 +16% | $169,700 |
| 2019 | $2,486 | $169,700 |
| 2018 | $2,486 +3.5% | $169,700 |
| 2017 | $2,401 +7% | $169,700 +5.9% |
| 2016 | $2,244 +2.6% | $160,300 |
| 2015 | $2,188 | $160,300 |
| 2014 | $2,188 +4.2% | $160,300 |
| 2012 | $2,100 +2.7% | $160,300 |
| 2011 | $2,044 | $160,300 |
| 2009 | -- | $160,300 |
| 2008 | -- | $160,300 |
Find assessor info on the county website
Monthly payment
Est. payment
Payment breakdown
Explore the cost of this home by adjusting the details. Changes won't be saved.Climate risks
Neighborhood: 04419
Similar homes
- $415,0004 bd4 ba2.2k sqft15 Patriot Drive, Carmel, ME 04419Active

 MLS ID #1677526, ERA Dawson-Bradford Co.. Maine Listings
 - $387,0003 bd2 ba1.7k sqft431 Newburgh Road, Hermon, ME 04401Active
 MLS ID #1678218, First Choice Real Estate. Maine Listings
 - $359,9003 bd3 ba2k sqft240 Washington Street, Brewer, ME 04412Active
 MLS ID #1680680, CENTURY 21 Queen City Real Estate. Maine Listings
 - $389,9003 bd2 ba1.6k sqft692 Irish Road, Levant, ME 04456Active
 MLS ID #1672095, Coldwell Banker Realty. Maine Listings
 - $379,0004 bd2 ba2.4k sqft338 Western Avenue, Hampden, ME 04444ActiveMLS ID #1641432, RE/MAX JARET & COHN. Maine Listings
- $359,9003 bd1 ba1k sqft537 George Road, Hermon, ME 04401ActiveMLS ID #1667902, Realty of Maine. Maine Listings
- $379,0004 bd3 ba2.2k sqft38 Fowler Road, Orrington, ME 04474ActiveMLS ID #1678445, True North Realty, Inc.. Maine Listings
- $349,9003 bd1 ba1.4k sqft358 Greenbush Road, Corinna, ME 04928ActiveMLS ID #1675290, RE/MAX Infinity. Maine Listings
- $349,9005 bd3 ba2.3k sqft448 Elm Street, Newport, ME 04953ActiveMLS ID #1643541, Better Homes & Gardens Real Estate/The Masiello Group. Maine Listings
- $299,9004 bd2 ba1.5k sqft2846 Ohio Street, Glenburn, ME 04401ActiveMLS ID #1678208, NextHome Experience. Maine Listings
- $390,0003 bd2 ba2.1k sqft17 Maple Rdg Drive, Bucksport, ME 04416ActiveMLS ID #1675062, Home At Last Realty. Maine Listings
- $389,5003 bd2 ba1.7k sqft31 Wiswell Road, Brewer, ME 04412ActiveMLS ID #1674475, CENTURY 21 Queen City Real Estate. Maine Listings
- $424,9004 bd4 ba2.1k sqft74 Smith Road, Hermon, ME 04401ActiveMLS ID #1678899, Realty of Maine. Maine Listings
- $324,9003 bd1 ba1.5k sqft60 Chandler Road, Monroe, ME 04951ActiveMLS ID #1662740, Maine Country and Coast Real Estate. Maine Listings
- $299,9003 bd2 ba1.6k sqft28 Marine Street, Winterport, ME 04496ActiveMLS ID #1670092, ERA Dawson-Bradford Co.. Maine Listings
- $324,9003 bd1 ba1k sqft2639 Union Street, Hermon, ME 04401ActiveMLS ID #1674344, NextHome Experience. Maine Listings
- $319,0003 bd1 ba1.3k sqft20 Ruth Avenue, Hampden, ME 04444ActiveMLS ID #1662154, Berkshire Hathaway HomeServices Northeast Real Estate. Maine Listings
- $321,7722 bd2 ba1.2k sqft58 Shady Lane, Newport, ME 04953ActiveMLS ID #1668512, Better Homes & Gardens Real Estate/The Masiello Group. Maine Listings
- $320,0003 bd2 ba1.4k sqft556 Stream Road, Winterport, ME 04496ActiveMLS ID #1677342, Berkshire Hathaway HomeServices Northeast Real Estate. Maine Listings
- $415,0003 bd2 ba1.7k sqft168 Central Street, Bucksport, ME 04416ActiveMLS ID #1680005, Two Rivers Realty, LLC. Maine Listings
