Open floor plan features wood-look tile floors, tall ceilings, and shutters for a clean and timeless look. The kitchen is designed for function and style with granite countertops and stainless steel appliances. A split-bedroom layout ensures privacy for the primary suite, while the open living spaces are perfect for daily life or entertaining. Outside, enjoy the covered patio with a fireplace, perfect for relaxing or hosting gatherings year-round. The property includes an automatic sprinkler system around the house, making yard maintenance easy. For additional space, a 515 sq. ft. guest house or apartment with a living area, kitchen with granite countertops, bedroom, bathroom, and laundry room, ideal for visitors, extended family, or rental income. The property also features a 1,200 sq. ft. workshop with electricity, water, and a full bathroom, making it perfect for storage, hobbies, or business use. A 250-gallon propane tank supplies fuel for the home’s fireplace and other needs. For those seeking a rural lifestyle, the property is livestock-approved, except for swine, giving you the opportunity to enjoy country living. Located near Decatur, TX, this home offers the benefits of quiet, rural living while staying close to schools, shopping, and community events. The property is part of the Decatur Independent School District, known for strong academics and a supportive environment for students. With no HOA, no city taxes, modern amenities, and flexibility for livestock, its a rare opportunity to enjoy country living without compromise.
Sold
Price Unknown
251 Hawk Ridge Rd, Decatur, TX 76234
3beds
2,113sqft
Single Family Residence
Built in 2016
2 Acres Lot
$552,500 Zestimate®
$--/sqft
$2,751 Estimated rent
Home value
$552,500
$481,000 - $635,000
$2,751/mo
Zestimate® history
Owner options
List your home for rent
$2,751/mo
Rent Zestimate®
Find your next renter with Zillow Rental Manager. Plus, with online applications, you can quickly screen prospective tenants – for free.
$2,751/mo
Rent Zestimate®
Refinance and save
Refinancing to a lower rate could help reduce your monthly payments and save thousands over the life of the loan.
Explore your selling options
Work with a Zillow partner agent
Leverage their expertise and Zillow's premium Showcase listings to get your home seen by more buyers.
Get startedList with your own agent
Get your home in front of millions of buyers by listing it on Zillow.
Learn how to do itSell it yourself
Take full control of how buyers see your home on Zillow by listing For Sale by Owner (FSBO).
List your homeWhat's special
Stainless steel appliancesWood-look tile floorsGranite countertopsTall ceilingsAutomatic sprinkler systemSplit-bedroom layout
Zillow last checked:
Listing updated:
Listed by:
Paul Tosello 0346970 817-656-3519,
Keller Williams Realty 817-329-8850,
Colleen Tosello 0397361 817-656-3519,
Keller Williams Realty
Bought with:
Brayden Pond
Fadal Buchanan & AssociatesLLC
Source: NTREIS,MLS#: 20824559
Facts & features
Interior
Bedrooms & bathrooms
- Bedrooms: 3
- Bathrooms: 2
- Full bathrooms: 2
Primary bedroom
- Features: Double Vanity, Garden Tub/Roman Tub, Separate Shower, Walk-In Closet(s)
- Level: First
- Dimensions: 19 x 15
Bedroom
- Features: Walk-In Closet(s)
- Level: First
- Dimensions: 12 x 12
Bedroom
- Level: First
- Dimensions: 12 x 11
Bedroom
- Level: First
- Dimensions: 9 x 9
Breakfast room nook
- Level: First
- Dimensions: 12 x 8
Kitchen
- Features: Breakfast Bar, Built-in Features, Granite Counters, Kitchen Island, Walk-In Pantry
- Level: First
- Dimensions: 14 x 14
Kitchen
- Features: Built-in Features, Granite Counters
- Dimensions: 14 x 9
Laundry
- Level: First
- Dimensions: 8 x 7
Laundry
- Level: First
- Dimensions: 8 x 6
Living room
- Features: Ceiling Fan(s), Fireplace
- Level: First
- Dimensions: 18 x 15
Living room
- Level: First
- Dimensions: 17 x 8
Office
- Features: Ceiling Fan(s)
- Level: First
- Dimensions: 14 x 11
Heating
- Central, ENERGY STAR Qualified Equipment, Fireplace(s), Propane
Cooling
- Central Air, Ceiling Fan(s), Electric, ENERGY STAR Qualified Equipment, Roof Turbine(s), Wall/Window Unit(s)
Appliances
- Included: Some Gas Appliances, Built-In Gas Range, Convection Oven, Dishwasher, Gas Cooktop, Disposal, Gas Oven, Microwave, Plumbed For Gas, Vented Exhaust Fan, Warming Drawer
- Laundry: Washer Hookup, Electric Dryer Hookup, Other
Features
- Built-in Features, Decorative/Designer Lighting Fixtures, Eat-in Kitchen, Granite Counters, Kitchen Island, Open Floorplan, Pantry, Cable TV, Wired for Data, Natural Woodwork, Walk-In Closet(s), Wired for Sound
- Flooring: Carpet, Ceramic Tile, Travertine
- Windows: Plantation Shutters
- Has basement: No
- Number of fireplaces: 2
- Fireplace features: Family Room, Glass Doors, Gas Log, Gas Starter, Outside, Propane, Raised Hearth, Wood Burning
Interior area
- Total interior livable area: 2,113 sqft
Property
Parking
- Total spaces: 3
- Parking features: Additional Parking, Concrete, Driveway, Garage, Garage Door Opener, Guest, Boat, RV Access/Parking
- Attached garage spaces: 3
- Has uncovered spaces: Yes
Accessibility
- Accessibility features: Accessible Entrance, Accessible Hallway(s)
Features
- Levels: One
- Stories: 1
- Patio & porch: Front Porch, Patio, Covered
- Exterior features: Lighting
- Pool features: None
- Fencing: Back Yard,Fenced,Gate,Metal,Pipe,Wire
Lot
- Size: 2 Acres
- Features: Acreage, Back Yard, Cleared, Hardwood Trees, Interior Lot, Lawn, Landscaped, Native Plants, Pasture, Subdivision, Sprinkler System, Few Trees
- Residential vegetation: Grassed
Details
- Additional structures: Guest House, Workshop
- Parcel number: 785500
- Other equipment: Fuel Tank(s), Irrigation Equipment, Satellite Dish
Construction
Type & style
- Home type: SingleFamily
- Architectural style: Traditional,Detached
- Property subtype: Single Family Residence
Materials
- Brick, Stone Veneer
- Foundation: Slab
- Roof: Composition
Condition
- Year built: 2016
Utilities & green energy
- Sewer: Aerobic Septic, Septic Tank
- Water: Community/Coop
- Utilities for property: Electricity Available, Propane, Overhead Utilities, Septic Available, Separate Meters, Water Available, Cable Available
Green energy
- Energy efficient items: Insulation
- Water conservation: Water-Smart Landscaping
Community & HOA
Community
- Security: Carbon Monoxide Detector(s), Fire Alarm, Smoke Detector(s), Wireless
- Subdivision: Hawk Ridge Add
HOA
- Has HOA: No
Location
- Region: Decatur
Financial & listing details
- Tax assessed value: $575,856
- Annual tax amount: $6,453
- Date on market: 1/24/2025
- Cumulative days on market: 38 days
- Listing terms: Cash,Conventional,FHA,VA Loan
- Exclusions: Weather station on the back fence, bike hooks in the garage, and cabinets in the shop
- Electric utility on property: Yes
Price history
| Date | Event | Price |
|---|---|---|
| 4/4/2025 | Sold | -- |
Source: NTREIS #20824559 Report a problem | ||
| 4/3/2025 | Pending sale | $585,000$277/sqft |
Source: NTREIS #20824559 Report a problem | ||
| 3/4/2025 | Contingent | $585,000$277/sqft |
Source: NTREIS #20824559 Report a problem | ||
| 2/28/2025 | Price change | $585,000-2.5%$277/sqft |
Source: NTREIS #20824559 Report a problem | ||
| 1/24/2025 | Listed for sale | $600,000$284/sqft |
Source: NTREIS #20824559 Report a problem | ||
Public tax history
| Year | Property taxes | Tax assessment |
|---|---|---|
| 2025 | $5,354 +1.8% | $575,856 +8.7% |
| 2024 | $5,258 +10.3% | $529,841 +7.9% |
| 2023 | $4,768 | $491,032 +10% |
| 2022 | -- | $446,393 +10% |
| 2021 | $5,920 +4.9% | $405,820 +5.6% |
| 2020 | $5,641 -3.9% | $384,420 +2.9% |
| 2019 | $5,873 +9.5% | $373,740 +8.9% |
| 2018 | $5,364 -3.2% | $343,070 +9.9% |
| 2017 | $5,540 | $312,130 |
| 2016 | -- | $312,130 +940.8% |
| 2015 | -- | $29,990 +58.7% |
| 2014 | -- | $18,900 |
Find assessor info on the county website
Neighborhood: 76234
Nearby homes
- $770,400-- bd2 ba3.8k sqft324 Hawk Rdg, Decatur, TX 76234Off Market
- $528,3003 bd2 ba2.7k sqft138 Hawk Ridge Rd, Decatur, TX 76234Off Market
- $--4 bd2 ba2.3k sqft226 Hawk Ridge Rd, Decatur, TX 76234Sold
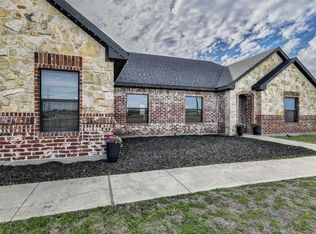
- $--3 bd2 ba2.9k sqft175 Hawk Ridge Rd, Decatur, TX 76234Sold
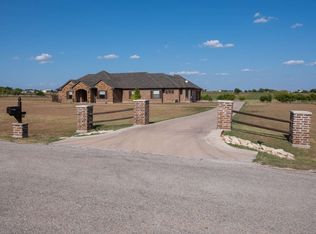
- $650,400-- bd2 ba2.9k sqft175 Hawk Ridge Dr, Decatur, TX 76234Off Market
- $275,0003 bd2 ba1.6k sqft319 Hawk Ridge Rd, Decatur, TX 76234Auction
- $313,236-- bd-- ba2.3k sqft222 Hawk Ridge Rd, Decatur, TX 76234Off Market
- $401,200-- bd-- ba2.3k sqft222 Hawk Ridge Rd, Decatur, TX 76234Off Market
Nearby schools
GreatSchools rating
- 4/10Carson Elementary SchoolGrades: PK-5Distance: 10 mi
- 6/10McCarroll Middle SchoolGrades: 6-8Distance: 11.8 mi
- 5/10Decatur High SchoolGrades: 9-12Distance: 10.3 mi
Schools provided by the listing agent
- Elementary: Carson
- Middle: Mccarroll
- High: Decatur
- District: Decatur ISD
Source: NTREIS. This data may not be complete. We recommend contacting the local school district to confirm school assignments for this home.
Get a cash offer in 3 minutes
Find out how much your home could sell for in as little as 3 minutes with a no-obligation cash offer.
Estimated market value
$552,500
Get a cash offer in 3 minutes
Find out how much your home could sell for in as little as 3 minutes with a no-obligation cash offer.
Estimated market value
$552,500
- Texas
- Wise County
- Decatur
- 76234
- 251 Hawk Ridge Rd
