This home has been thoughtfully updated to blend style and function! The standout kitchen features freshly painted cabinets, additional upper cabinets for extra storage, new stainless-steel appliances, sleek new countertops, a modern sink, a newly built island with electrical, and a pantry for added convenience. Fresh paint brightens the bedrooms, while the updated bathroom includes a new sink, toilet, and mirror. The basement has been sealed and painted, with new electrical work and a faucet upgrade. Plus, there's a brand-new washer and dryer for benefit. Outside, newly planted evergreens enhance the front yard, while a newer driveway with a turnaround makes for easy exits. Window well covers provide extra safety, and security cameras at the front door, garage, and slider offer added peace of mind. Be sure to check the plat- the side yard extends past the fence, offering space to convert the garage into a two-car or expand the home. A homeowner and senior exemption will be applied for 2024 taxes. This well-maintained home is being sold AS-IS. See the Additional Info tab and private agent remarks for more details. Move-in ready with thoughtful upgrades throughout-come see it for yourself!
Closed
$275,000
251 Hickory Dr, Crystal Lake, IL 60014
3beds
976sqft
Single Family Residence
Built in 1958
9,500 Square Feet Lot
$293,800 Zestimate®
$282/sqft
$2,248 Estimated rent
Home value
$293,800
$267,000 - $320,000
$2,248/mo
Zestimate® history
Owner options
List your home for rent
$2,248/mo
Rent Zestimate®
Find your next renter with Zillow Rental Manager. Plus, with online applications, you can quickly screen prospective tenants – for free.
$2,248/mo
Rent Zestimate®
Refinance and save
$2,012/mo
Est. payment
Refinancing to a lower rate could help reduce your monthly payments and save thousands over the life of the loan.
$2,012/mo
Est. payment
Explore your selling options
Work with a Zillow partner agent
Leverage their expertise and Zillow's premium Showcase listings to get your home seen by more buyers.
Get startedList with your own agent
Get your home in front of millions of buyers by listing it on Zillow.
Learn how to do itSell it yourself
Take full control of how buyers see your home on Zillow by listing For Sale by Owner (FSBO).
List your homeWhat's special
Modern sinkUpdated bathroomSleek new countertopsFresh paintNewly planted evergreensStandout kitchenWindow well covers
Zillow last checked:
Listing updated:
Listed by:
Danielle Klausing 847-812-7888,
Real Broker LLC
Bought with:
Carrie Paves
HomeSmart Connect LLC
Source: MRED as distributed by MLS GRID,MLS#: 12291372
Facts & features
Interior
Bedrooms & bathrooms
- Bedrooms: 3
- Bathrooms: 1
- Full bathrooms: 1
Rooms
- Room types: No additional rooms
Primary bedroom
- Features: Flooring (Hardwood), Window Treatments (Blinds)
- Level: Main
- Area: 110 Square Feet
- Dimensions: 11X10
Bedroom 2
- Features: Flooring (Hardwood), Window Treatments (Blinds)
- Level: Main
- Area: 90 Square Feet
- Dimensions: 10X9
Bedroom 3
- Features: Flooring (Hardwood), Window Treatments (Blinds)
- Level: Main
- Area: 81 Square Feet
- Dimensions: 9X9
Dining room
- Features: Flooring (Hardwood)
- Level: Main
- Area: 77 Square Feet
- Dimensions: 11X7
Kitchen
- Features: Kitchen (Galley), Flooring (Hardwood), Window Treatments (Blinds)
- Level: Main
- Area: 80 Square Feet
- Dimensions: 10X8
Living room
- Features: Flooring (Hardwood), Window Treatments (Blinds, Curtains/Drapes)
- Level: Main
- Area: 196 Square Feet
- Dimensions: 14X14
Heating
- Natural Gas
Cooling
- Central Air
Appliances
- Included: Range, Microwave, Dishwasher, Refrigerator, Freezer, Washer, Dryer
- Laundry: In Unit, Sink
Features
- 1st Floor Bedroom
- Flooring: Hardwood
- Basement: Unfinished,Full
Interior area
- Total structure area: 1,952
- Total interior livable area: 976 sqft
Property
Parking
- Total spaces: 3
- Parking features: Asphalt, Garage Door Opener, On Site, Garage Owned, Attached, Side Apron, Driveway, Owned, Garage
- Attached garage spaces: 1
- Has uncovered spaces: Yes
Accessibility
- Accessibility features: No Disability Access
Features
- Stories: 1
- Patio & porch: Patio
Lot
- Size: 9,500 Square Feet
- Dimensions: 60X146
- Features: Corner Lot
Details
- Parcel number: 1431253021
- Special conditions: None
Construction
Type & style
- Home type: SingleFamily
- Architectural style: Ranch
- Property subtype: Single Family Residence
Materials
- Cedar
- Foundation: Concrete Perimeter
- Roof: Asphalt
Condition
- New construction: No
- Year built: 1958
Details
- Builder model: RANCH
Utilities & green energy
- Electric: Circuit Breakers, 200+ Amp Service
- Sewer: Public Sewer
- Water: Public
Community & HOA
Community
- Features: Curbs, Sidewalks, Street Lights, Street Paved
- Subdivision: Leonard Heights
HOA
- Services included: None
Location
- Region: Crystal Lake
Financial & listing details
- Price per square foot: $282/sqft
- Tax assessed value: $197,040
- Annual tax amount: $5,493
- Date on market: 3/5/2025
- Listing terms: Conventional
- Ownership: Fee Simple
Price history
| Date | Event | Price |
|---|---|---|
| 4/8/2025 | Sold | $275,000$282/sqft |
Source:  MRED as distributed by MLS GRID #12291372 Report a problem MRED as distributed by MLS GRID #12291372 Report a problem | ||
| 3/9/2025 | Contingent | $275,000$282/sqft |
Source: MRED as distributed by MLS GRID #12291372 Report a problem | ||
| 3/5/2025 | Listed for sale | $275,000+34.1%$282/sqft |
Source: MRED as distributed by MLS GRID #12291372 Report a problem | ||
| 12/29/2023 | Sold | $205,000+0%$210/sqft |
Source: MRED as distributed by MLS GRID #11943093 Report a problem | ||
| 12/11/2023 | Contingent | $204,900$210/sqft |
Source: MRED as distributed by MLS GRID #11943093 Report a problem | ||
| 12/7/2023 | Listed for sale | $204,900+7.9%$210/sqft |
Source: MRED as distributed by MLS GRID #11943093 Report a problem | ||
| 11/21/2022 | Listing removed | -- |
Source: MRED as distributed by MLS GRID #11673912 Report a problem | ||
| 11/16/2022 | Price change | $189,900-2.6%$195/sqft |
Source: MRED as distributed by MLS GRID #11673912 Report a problem | ||
| 11/6/2022 | Price change | $194,900-2.5%$200/sqft |
Source: MRED as distributed by MLS GRID #11666819 Report a problem | ||
| 11/4/2022 | Listed for sale | $199,900$205/sqft |
Source: MRED as distributed by MLS GRID #11666819 Report a problem | ||
| 11/4/2022 | Listing removed | -- |
Source: MRED as distributed by MLS GRID #11645131 Report a problem | ||
| 11/1/2022 | Listed for sale | $199,900$205/sqft |
Source: MRED as distributed by MLS GRID #11645131 Report a problem | ||
| 10/8/2022 | Contingent | $199,900$205/sqft |
Source: MRED as distributed by MLS GRID #11645131 Report a problem | ||
| 10/4/2022 | Listed for sale | $199,900-1.5%$205/sqft |
Source: MRED as distributed by MLS GRID #11645131 Report a problem | ||
| 10/4/2022 | Listing removed | -- |
Source: MRED as distributed by MLS GRID #11635741 Report a problem | ||
| 10/1/2022 | Price change | $202,900-2.4%$208/sqft |
Source: MRED as distributed by MLS GRID #11635741 Report a problem | ||
| 9/22/2022 | Listed for sale | $207,900+197.4%$213/sqft |
Source: MRED as distributed by MLS GRID #11635741 Report a problem | ||
| 4/13/2015 | Listing removed | $69,900$72/sqft |
Source: Realty Executives Broker of Record #MREDIL Report a problem | ||
| 4/10/2015 | Pending sale | $69,900$72/sqft |
Source: Realty Executives Broker of Record #MREDIL Report a problem | ||
| 4/10/2015 | Listed for sale | $69,900+1065%$72/sqft |
Source: Realty Executives Broker of Record #MREDIL Report a problem | ||
| 3/5/2015 | Sold | $6,000-94.2%$6/sqft |
Source: Public Record Report a problem | ||
| 11/1/1993 | Sold | $104,000$107/sqft |
Source: Public Record Report a problem | ||
Public tax history
| Year | Property taxes | Tax assessment |
|---|---|---|
| 2024 | $4,256 -22.5% | $65,680 +11.5% |
| 2023 | $5,493 +6.2% | $58,901 +9.3% |
| 2022 | $5,173 +4.5% | $53,865 +6.7% |
| 2021 | $4,950 +1.7% | $50,502 +3.1% |
| 2020 | $4,866 | $48,988 +5.2% |
| 2019 | -- | $46,575 -2.1% |
| 2018 | $4,920 -1.5% | $47,554 +4.4% |
| 2017 | $4,994 +0.5% | $45,559 +4.8% |
| 2016 | $4,970 | $43,468 +8.1% |
| 2013 | $4,970 | $40,212 -11.5% |
| 2011 | -- | $45,418 -7.2% |
| 2010 | -- | $48,932 -6.1% |
| 2009 | -- | $52,105 |
| 2008 | -- | $52,105 +7.7% |
| 2006 | -- | $48,370 +4.7% |
| 2005 | $3,059 +4.3% | $46,194 +6.3% |
| 2004 | $2,932 +1.5% | $43,448 +6.1% |
| 2003 | $2,889 +5.6% | $40,931 +6.4% |
| 2002 | $2,735 +1.8% | $38,451 +3.9% |
| 2001 | $2,687 +5.2% | $36,997 +4.4% |
| 2000 | $2,554 | $35,431 |
Find assessor info on the county website
Neighborhood: 60014
Nearby homes
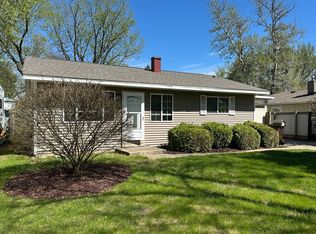
- $269,0003 bd1 ba884 sqft257 Hickory Dr, Crystal Lake, IL 60014Sold
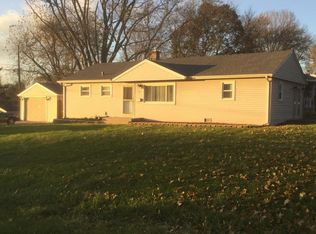
- $266,400-- bd1 ba920 sqft271 Hickory Dr, Crystal Lake, IL 60014Off Market
- $312,3004 bd2 ba1.7k sqft554 W Terra Cotta Ave, Crystal Lake, IL 60014Off Market
- $345,8004 bd2 ba1.3k sqft264 Ridge Ave, Crystal Lake, IL 60014Off Market
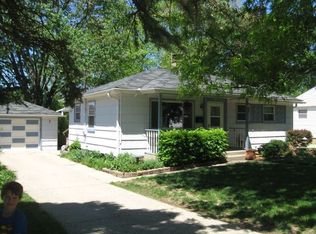
- $272,400-- bd1 ba920 sqft279 Hickory Dr, Crystal Lake, IL 60014Off Market
- $295,0004 bd2 ba1.2k sqft270 Ridge Ave, Crystal Lake, IL 60014Sold
- $2,3003 bd1 ba1.2k sqft254 Hickory Dr, Crystal Lake, IL 60014For Rent
- $318,4002 bd1 ba1.5k sqft235 Hickory Dr, Crystal Lake, IL 60014Off Market
Nearby schools
GreatSchools rating
- 8/10North Elementary SchoolGrades: K-5Distance: 0.2 mi
- 7/10Hannah Beardsley Middle SchoolGrades: 6-8Distance: 2.2 mi
- 9/10Prairie Ridge High SchoolGrades: 9-12Distance: 2.1 mi
Schools provided by the listing agent
- Elementary: North Elementary School
- Middle: Hannah Beardsley Middle School
- High: Prairie Ridge High School
- District: 47
Source: MRED as distributed by MLS GRID. This data may not be complete. We recommend contacting the local school district to confirm school assignments for this home.
Get a cash offer in 3 minutes
Find out how much your home could sell for in as little as 3 minutes with a no-obligation cash offer.
Estimated market value
$293,800
Get a cash offer in 3 minutes
Find out how much your home could sell for in as little as 3 minutes with a no-obligation cash offer.
Estimated market value
$293,800
- Illinois
- McHenry County
- Crystal Lake
- 60014
- 251 Hickory Dr
Nearby cities
Nearby zip codes
Other Crystal Lake Topics
