Skip main navigation
Sold
  • $377,000

    251 Hickory Valley Dr, Kalamazoo, MI 49009

    3beds
    2,001sqft
    Condominium
    Built in 2025
    -- sqft lot
    $-- Zestimate®
    $188/sqft
    $2,243 Estimated rent

    Home value

    Not available

    Estimated sales range

    Not available

    $2,243/mo

    Zestimate® history
    Loading
    Loading...

    Owner options

    List your home for rent

    $2,243/mo

    Rent Zestimate®

    Find your next renter with Zillow Rental Manager. Plus, with online applications, you can quickly screen prospective tenants – for free.

    Learn more

    $2,243/mo

    Rent Zestimate®

    Refinance and save

    $2,781/mo

    Est. payment

    Refinancing to a lower rate could help reduce your monthly payments and save thousands over the life of the loan.

    See today's rates

    $2,781/mo

    Est. payment

    Explore your selling options

    Work with a Zillow partner agent

    Leverage their expertise and Zillow's premium Showcase listings to get your home seen by more buyers.

    Get started

    List with your own agent

    Get your home in front of millions of buyers by listing it on Zillow.

    Learn how to do it

    Sell it yourself

    Take full control of how buyers see your home on Zillow by listing For Sale by Owner (FSBO).

    List your home

    What's special

    Gas-log fireplaceVaulted ceilingsSolid surface countersTile backsplash
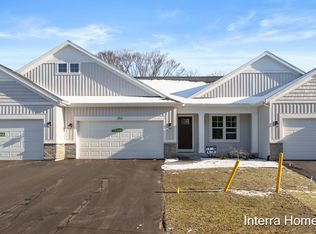
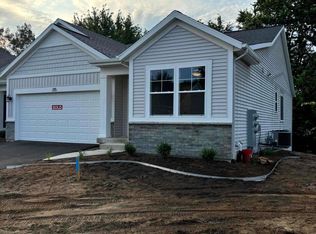
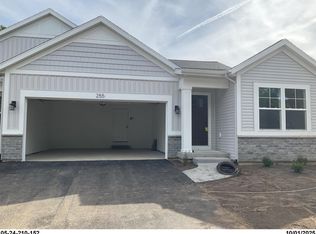
    Open house Thursday 12-2pm. Buyer(s) eligible for rate lock incentive being offered by seller or $10,000 towards buyers closing costs. Must close by Feb 27, 2026. Interra Homes presents their Ashford floor plan. A 3 bedroom, 3 bathroom home with 2000 Square Feet finished. The kitchen features stainless steel appliances, tile backsplash and solid surface counters. Enjoy a light and bright living room with vaulted ceilings and warmth from the gas-log fireplace. The ensuite features a full bathroom and large closet with direct access to the laundry room. The second bedroom also on the main floor offers a flexible space that can easily transform into an office area. A large mudroom with built-in bench provides direct access to the main level laundry room & 2 car garage. Off the living room find a 10 x 10 composite deck. The walkout lower level includes a family room, 3rd bedroom, and 3rd full bathroom. Great location near shopping, dining and entertainment.

    Zillow last checked:

    Listing updated:

    Listed by:

    Dan Berryman 269-598-4472,

    Chuck Jaqua, REALTOR,

    Matthew Hadden 269-599-2521,

    Chuck Jaqua, REALTOR

    Bought with:

    Tracy Hageman, 6501240189

    RE/MAX Advantage

    Source: MichRIC,MLS#: 26001525MLS Logo

    Facts & features

    Interior

    Bedrooms & bathrooms
    • Bedrooms: 3
    • Bathrooms: 3
    • Full bathrooms: 3
    • Main level bedrooms: 2
    Heating
    • Forced Air
    Cooling
    • Central Air
    Appliances
    • Included: Humidifier, Dishwasher, Disposal, Microwave, Range, Refrigerator, Water Softener Owned
    • Laundry: Gas Dryer Hookup, Laundry Room, Main Level, Washer Hookup
    Features
    • Ceiling Fan(s), Center Island, Pantry
    • Windows: Screens, Insulated Windows
    • Basement: Full,Walk-Out Access
    • Number of fireplaces: 1
    • Fireplace features: Gas Log, Living Room
    Interior area
    • Total structure area: 1,398
    • Total interior livable area: 2,001 sqft
    • Finished area below ground: 0

    Property

    Parking
    • Total spaces: 2
    • Parking features: Garage Faces Front, Garage Door Opener, Attached
    • Garage spaces: 2
    Features
    • Stories: 1
    Details
    • Parcel number: 0524210150

    Construction

    Type & style
    • Home type: Condo
    • Architectural style: Ranch
    • Property subtype: Condominium
    Materials
    • Stone, Vinyl Siding
    • Roof: Shingle
    Condition
    • New Construction
    • New construction: Yes
    • Year built: 2025
    Details
    • Builder name: Interra Homes LLC
    • Warranty included: Yes

    Utilities & green energy

    • Sewer: Public Sewer
    • Water: Public
    • Utilities for property: Cable Available, Natural Gas Connected

    Community & HOA

    Community
    • Security: Gated Community, Smoke Detector(s)
    • Subdivision: Redstone Farms Condominiums
    HOA
    • Has HOA: Yes
    • Amenities included: End Unit
    • Services included: Water, Trash, Snow Removal, Sewer, Maintenance Grounds
    • HOA fee: $325 monthly
    • HOA phone: 269-775-1295
    Location
    • Region: Kalamazoo

    Financial & listing details

    • Price per square foot: $188/sqft
    • Tax assessed value: $23,300
    • Annual tax amount: $1,455
    • Date on market: 1/13/2026
    • Listing terms: Cash,VA Loan,Conventional
    • Road surface type: Paved

    Price history

    DateEventPrice
    2/18/2026Sold$377,000-3.3%$188/sqft
    Source: MichRIC #26001525 Report a problem
    1/29/2026Pending sale$389,900$195/sqft
    Source: MichRIC #26001525 Report a problem
    1/13/2026Price change$389,900-2.5%$195/sqft
    Source: MichRIC #26001525 Report a problem
    8/13/2025Listed for sale$399,900+19.1%$200/sqft
    Source: MichRIC #25040891 Report a problem
    11/2/2019Listing removed$335,900$168/sqft
    Source: DeVos Realty LLC #19046000 Report a problem
    9/19/2019Listed for sale$335,900$168/sqft
    Source: DeVos Realty LLC #19046000 Report a problem

    Public tax history

    YearProperty taxesTax assessment
    2017-- --
    2016-- --
    2015-- --
    2014-- --
    2013-- --
    2012-- $9,600 -4%
    2011-- $10,000
    2010-- $10,000 -9.9%
    2009-- $11,100 -0.9%
    2008-- $11,200 +160.5%
    2004-- $4,300
    2003-- $4,300
    Find assessor info on the county website

    Neighborhood: 49009

    Nearby schools

    GreatSchools rating
    Get pre-qualified for a loan
    At Zillow Home Loans, we can pre-qualify you in as little as 5 minutes with no impact to your credit score.

    An equal housing lender. NMLS #10287.