An exceptionally rare offering, this historic corner carriage house is classically appointed, awash in gorgeous light throughout, and showcases a striking Greek Revival facade with arched windows that afford it a prominent vantage point at the entrance to Grace Court Alley, one of Brooklyn Heights most coveted private mews.
Spanning two stories with an additional finished basement – over ~3900 sq ft in total – plus a private landscaped roof deck, this home stands apart from other carriage houses in the area with high ceilings (nearly 11 ft on the main level), multiple exposures from oversized windows, and expansive rooms. The current owner has been a thoughtful caretaker of this lovingly tended home for over 50 years, maintaining its character and grace.
A landscaped front garden – with window boxes and established callery pear trees that bookend the home – provides a warm entry to the sunlit foyer. The space then opens to a gallery and elegant formal dining room adorned with detailed molding and vintage tea chest paper. The nearly 25' wide great room dramatically punctuates this level, with a working wood-burning fireplace, floor-to-ceiling library and double-wide windows overlooking charming Grace Court Alley that were once an entryway to the carriage house.
An eat-in-kitchen, jewel box powder room and convenient wet bar round out the parlor floor.
The second floor has almost 10 ft ceilings and is similarly tranquil with treetop views, beautiful light and offers 5 bedrooms – including a spacious primary bedroom with dressing room while another is currently used as an intimate den with a greenhouse window. Additionally, 2 full baths as well as a laundry room complete this level.
The top floor leads to a lush aerie: a nearly 600 sq ft IPE landscaped roof deck with built-in planters and verdant panoramic Brooklyn Heights views.
The fully finished basement with original stone floor comprises a recreation space, multiple deep storage closets, and a working pottery studio/workspace. The home also has multi-zoned central a/c.
This special home is thought to have been built between the 1860s - 1880s and designed by William Tubby, regarded as one of Brooklyn’s finest late 19th century architects. Tubby was noted for his work for Charles Pratt resulting in several Pratt Institute buildings and private estates as well as the wholesale Wallabout Market, five of Brooklyn’s Carnegie Libraries, and Manhattan's American Thread Building, among others.
Just moments from public transportation, the Brooklyn Heights Promenade, Brooklyn Bridge Park and an array of dining and shopping options on Montague Street and nearby vibrant brownstone Brooklyn neighborhoods.
Shown by private appointment.
Sold
$6,300,000
251 Hicks St, Brooklyn, NY 11201
5beds
2,625sqft
Multi Family
Built in 1915
-- sqft lot
$5,922,500 Zestimate®
$2,400/sqft
$-- Estimated rent
Home value
$5,922,500
$5.15M - $6.81M
Not available
Zestimate® history
Owner options
List your home for rent
Find your next renter with Zillow Rental Manager. Plus, with online applications, you can quickly screen prospective tenants – for free.
Refinance and save
$39,940/mo
Est. payment
Refinancing to a lower rate could help reduce your monthly payments and save thousands over the life of the loan.
$39,940/mo
Est. payment
Explore your selling options
Work with a Zillow partner agent
Leverage their expertise and Zillow's premium Showcase listings to get your home seen by more buyers.
Get startedList with your own agent
Get your home in front of millions of buyers by listing it on Zillow.
Learn how to do itSell it yourself
Take full control of how buyers see your home on Zillow by listing For Sale by Owner (FSBO).
List your homeWhat's special
Zillow last checked:
Listing updated:
Listed by:
Sandra Cordoba,
Compass,
Clare Saliba
Source: StreetEasy,MLS#: S1708600
Facts & features
Interior
Bedrooms & bathrooms
- Bedrooms: 5
- Bathrooms: 3
- Full bathrooms: 2
- 1/2 bathrooms: 1
Rooms
- Room types: Recreation Room
Cooling
- Central Air
Appliances
- Included: Dishwasher, Washer/Dryer
- Laundry: Inside
Features
- Flooring: Hardwood
- Has fireplace: Yes
Interior area
- Total structure area: 2,625
- Total interior livable area: 2,625 sqft
Property
Features
- Exterior features: Private Roof Deck
Details
- Special conditions: Resale
Construction
Type & style
- Home type: MultiFamily
- Property subtype: Multi Family
Condition
- Year built: 1915
Community & HOA
Community
- Subdivision: Brooklyn Heights
HOA
- Has HOA: Yes
- Amenities included: Laundry
Location
- Region: Brooklyn
Financial & listing details
- Price per square foot: $2,400/sqft
- Annual tax amount: $25,668
- Date on market: 4/3/2024
Price history
| Date | Event | Price |
|---|---|---|
| 6/25/2024 | Sold | $6,300,000$2,400/sqft |
Source: StreetEasy #S1708600 Report a problem | ||
Public tax history
Tax history is unavailable.
Neighborhood: Brooklyn Heights
Nearby homes
- $6,600,000-- bd-- ba4.6k sqft261 Hicks St, Brooklyn, NY 11201Sold
- $--6 bd4 ba3.9k sqft261 Hicks St #1, Brooklyn, NY 11201Off Market
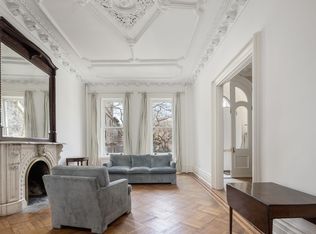
- $1,009,4001 bd1 ba850 sqft263 Hicks St #3, Brooklyn, NY 11201Off Market
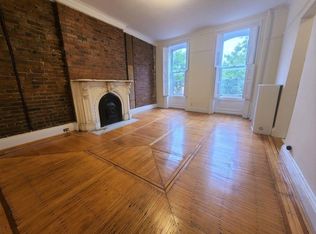
- $1,107,700-- bd1 ba-- sqft259 Hicks St #4L, Brooklyn, NY 11201Off Market

- $1,107,700-- bd1 ba-- sqft259 Hicks St APT 4, Brooklyn, NY 11201Off Market
- $1,232,300-- bd1 ba-- sqft259 Hicks St APT 1, Brooklyn, NY 11201Off Market
- $6,383,2005 bd4 ba4.4k sqft265 Hicks St, Brooklyn, NY 11201Off Market
- $7,273,3007 bd4 ba3.8k sqft257 Hicks St, Brooklyn, NY 11201Off Market
- $2,895,700-- bd-- ba4.3k sqft255 Hicks St, Brooklyn, NY 11201Off Market
Nearby schools
GreatSchools rating
- 7/10Emily Warren Roebling School (The)Grades: K-5Distance: 0.5 mi
- 4/10Urban Assembly Institute of Math and Science for Young WomenGrades: 6-12Distance: 0.4 mi
- 7/10Urban Assembly School For Law And JusticeGrades: 9-12Distance: 0.4 mi
