Fall in love with this gorgeous ranch home in a great location! Completely remodeled and truly turn key. All new vinyl Low E double hung windows, new custom kitchen, Quartz countertops, new stainless steel appliances, exterior doors, garage door with garage door opener, LED lighting throughout, paint, flooring! Offering all new bathrooms and finished basement. Great home, great location, - ALL NEW. Live maintance free for years to come!
Pending
$229,900
251 Hilliard Rd, Elyria, OH 44035
4beds
1,778sqft
Single Family Residence
Built in 1953
0.25 Acres Lot
$-- Zestimate®
$129/sqft
$-- HOA
What's special
Finished basementAll new bathroomsLed lighting throughoutNew stainless steel appliancesQuartz countertopsNew custom kitchenExterior doors
- 37 days
- 69
- 2
Likely to sell faster than
Zillow last checked:
Listing updated:
Listed by:
Sharon Y Jebavy 614-432-7325 Sharon@homewisemls.com,
HomeWise Real Estate, LLC
Source: MLS Now,MLS#: 5238281 Originating MLS: Other/Unspecificed
Originating MLS: Other/UnspecificedFacts & features
Interior
Bedrooms & bathrooms
- Bedrooms: 4
- Bathrooms: 2
- Full bathrooms: 2
- Main level bathrooms: 1
- Main level bedrooms: 3
Primary bedroom
- Description: Flooring: Carpet
- Level: First
- Dimensions: ND x ND
Bedroom
- Description: Flooring: Carpet
- Level: First
- Dimensions: ND x ND
Bedroom
- Description: Flooring: Carpet
- Level: First
- Dimensions: ND x ND
Bathroom
- Description: Flooring: Carpet
- Level: Lower
- Dimensions: ND x ND
Dining room
- Description: Flooring: Luxury Vinyl Tile
- Level: First
- Dimensions: ND x ND
Eat in kitchen
- Description: Flooring: Luxury Vinyl Tile
- Level: First
- Dimensions: ND x ND
Laundry
- Description: Flooring: Concrete
- Level: Lower
- Dimensions: ND x ND
Living room
- Description: Flooring: Luxury Vinyl Tile
- Level: First
- Dimensions: ND x ND
Recreation
- Description: Flooring: Carpet
- Level: Lower
- Dimensions: ND x ND
Utility room
- Description: Flooring: Concrete
- Level: Lower
- Dimensions: ND x ND
Heating
- Forced Air, Fireplace(s), Gas
Cooling
- Central Air, Ceiling Fan(s)
Appliances
- Included: Dishwasher, Microwave, Range, Refrigerator
- Laundry: Washer Hookup, Electric Dryer Hookup, In Basement
Features
- Recessed Lighting
- Windows: Drapes, Insulated Windows, Low-Emissivity Windows, Window Treatments
- Basement: Full,Partially Finished
- Number of fireplaces: 1
- Fireplace features: Gas Log, Living Room, Stone
Interior area
- Total structure area: 1,778
- Total interior livable area: 1,778 sqft
- Finished area above ground: 1,078
- Finished area below ground: 700
Property
Parking
- Total spaces: 1
- Parking features: Attached, Concrete, Direct Access, Electricity, Garage Faces Front, Garage, Garage Door Opener
- Attached garage spaces: 1
Features
- Levels: One
- Stories: 1
- Patio & porch: Awning(s), Covered, Patio
- Exterior features: Awning(s), Rain Gutters, Storage
- Fencing: Back Yard,Chain Link,Fenced
- Has view: Yes
- View description: City
Lot
- Size: 0.25 Acres
- Dimensions: 75 x 150
Details
- Additional structures: Shed(s)
- Parcel number: 0625032105010
- Special conditions: Standard
Construction
Type & style
- Home type: SingleFamily
- Architectural style: Ranch
- Property subtype: Single Family Residence
Materials
- Brick, Vinyl Siding
- Foundation: Block
- Roof: Asphalt,Fiberglass,Shingle
Condition
- Updated/Remodeled
- Year built: 1953
Utilities & green energy
- Sewer: Public Sewer
- Water: Public
Green energy
- Energy efficient items: Appliances, Doors, Roof, Windows
Community & HOA
Community
- Security: Smoke Detector(s)
- Subdivision: Spring Valley
HOA
- Has HOA: No
Location
- Region: Elyria
Financial & listing details
- Price per square foot: $129/sqft
- Tax assessed value: $146,630
- Annual tax amount: $2,427
- Date on market: 8/21/2026
- Cumulative days on market: 36 days
- Listing terms: Cash,Conventional,FHA,VA Loan
Estimated market value
Not available
Estimated sales range
Not available
Not available
Price history
| Date | Event | Price |
|---|---|---|
| 8/28/2026 | Pending sale | $229,900$129/sqft |
Source:  MLS Now #5238281 Report a problem MLS Now #5238281 Report a problem | ||
| 8/21/2026 | Listed for sale | $229,900+82.3%$129/sqft |
Source: MLS Now #5238281 Report a problem | ||
| 2/25/2026 | Sold | $126,100-8.6%$71/sqft |
Source: Public Record Report a problem | ||
| 9/20/2021 | Sold | $138,000+160.4%$78/sqft |
Source: MLS Now #4301478 Report a problem | ||
| 3/1/2016 | Sold | $53,000-5.2%$30/sqft |
Source: MLS Now #3729807 Report a problem | ||
| 10/28/2015 | Listing removed | $55,900$31/sqft |
Source: REALHome Services and Solutions #3729807 Report a problem | ||
| 10/15/2015 | Price change | $55,900-15.2%$31/sqft |
Source: REALHome Services and Solutions #3729807 Report a problem | ||
| 9/11/2015 | Price change | $65,900-13.2%$37/sqft |
Source: REALHome Services and Solutions #3729807 Report a problem | ||
| 8/14/2015 | Price change | $75,900-11.6%$43/sqft |
Source: REALHome Services and Solutions #3729807 Report a problem | ||
| 7/17/2015 | Price change | $85,900+12.1%$48/sqft |
Source: REALHome Services and Solutions #3729807 Report a problem | ||
| 6/26/2015 | Price change | $76,600-4.9%$43/sqft |
Source: REALHome Services and Solutions Report a problem | ||
| 5/22/2015 | Listed for sale | $80,560+91.8%$45/sqft |
Source: REALHome Services and Solutions Report a problem | ||
| 5/7/2015 | Sold | $42,000-64.7%$24/sqft |
Source: Public Record Report a problem | ||
| 1/16/2003 | Sold | $118,900+45.2%$67/sqft |
Source: Public Record Report a problem | ||
| 7/19/1995 | Sold | $81,900$46/sqft |
Source: Public Record Report a problem | ||
Public tax history
| Year | Property taxes | Tax assessment |
|---|---|---|
| 2025 | $2,426 -0.1% | $51,320 |
| 2024 | $2,429 +7.6% | $51,320 +24.4% |
| 2023 | $2,258 +0.4% | $41,270 |
| 2022 | $2,250 +0.1% | $41,270 |
| 2021 | $2,247 +3.1% | $41,270 +17.6% |
| 2020 | $2,181 +2.2% | $35,090 |
| 2019 | $2,135 -0.2% | $35,090 |
| 2018 | $2,139 +3.8% | $35,090 +8.2% |
| 2017 | $2,061 -1.2% | $32,420 |
| 2016 | $2,085 +9.5% | $32,420 |
| 2015 | $1,905 -3.6% | $32,420 |
| 2014 | $1,976 +6% | $32,420 |
| 2013 | $1,864 -2.6% | $32,420 |
| 2012 | $1,913 | $32,420 -69.8% |
| 2011 | -- | $107,400 |
| 2010 | -- | -- |
| 2009 | -- | -- |
| 2008 | $1,759 +0.4% | -- |
| 2007 | $1,751 +5.7% | -- |
| 2006 | $1,657 +11.6% | -- |
| 2005 | $1,485 +11.7% | -- |
| 2004 | $1,330 +3.2% | -- |
| 2003 | $1,289 -0.5% | -- |
| 2002 | $1,295 -0.9% | -- |
| 2001 | $1,307 +6% | -- |
| 2000 | $1,233 | -- |
Find assessor info on the county website
Monthly payment
Est. payment
Payment breakdown
Explore the cost of this home by adjusting the details. Changes won't be saved.Climate risks
Neighborhood: 44035
Nearby schools
Schools provided by the listing agent
- District: Elyria CSD - 4706
Source: MLS Now. This data may not be complete. We recommend contacting the local school district to confirm school assignments for this home.
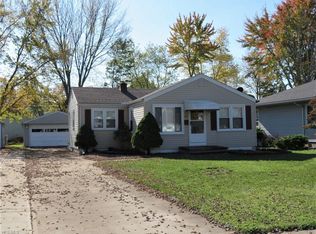
Similar homes
- $209,9994 bd2 ba1.3k sqft41386 Schadden Rd, Elyria, OH 44035For Sale
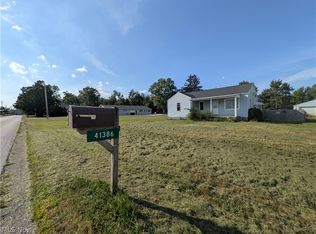 MLS ID #5216495, Alexander J Zelinko, The Sweda Group, LLC.. MLS Now
 - $270,0004 bd2 ba1.9k sqft334 Yale Ave, Elyria, OH 44035For Sale
 MLS ID #5242991, Bobbie J Burey, Howard Hanna. MLS Now
 - $235,0003 bd2 ba1.2k sqft42009 Adelbert St, Elyria, OH 44035For Sale
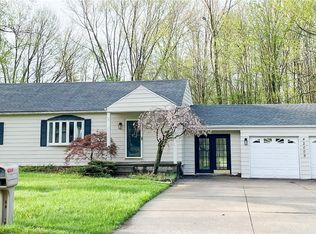 MLS ID #5203218, Glen G Whitten, Ohio Property Group, LLC. MLS Now
 - $250,0003 bd2 ba1.8k sqft102 California Dr, Elyria, OH 44035For Sale
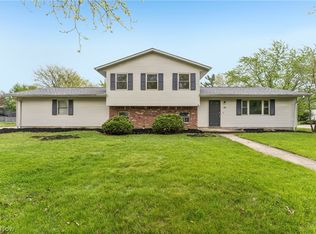 MLS ID #5206531, Daniel Beirne, Opendoor Brokerage LLC. MLS Now
