Skip main navigation
Off market
  • $636,100

    251 Hollister Drive, Avon, CT 06001

    4beds
    2,712sqft
    Single Family Residence
    Built in 1984
    0.93 Acres Lot
    $636,100 Zestimate®
    $235/sqft
    $3,918 Estimated rent

    Home value

    $636,100

    $604,000 - $668,000

    $3,918/mo

    Zestimate® history
    Loading
    Loading...

    Owner options

    List your home for rent

    $3,918/mo

    Rent Zestimate®

    Find your next renter with Zillow Rental Manager. Plus, with online applications, you can quickly screen prospective tenants – for free.

    Learn more

    $3,918/mo

    Rent Zestimate®

    Refinance and save

    $3,834/mo

    Est. payment

    Refinancing to a lower rate could help reduce your monthly payments and save thousands over the life of the loan.

    See today's rates

    $3,834/mo

    Est. payment

    Explore your selling options

    Work with a Zillow partner agent

    Leverage their expertise and Zillow's premium Showcase listings to get your home seen by more buyers.

    Get started

    List with your own agent

    Get your home in front of millions of buyers by listing it on Zillow.

    Learn how to do it

    Sell it yourself

    Take full control of how buyers see your home on Zillow by listing For Sale by Owner (FSBO).

    List your home

    What's special

    Central airWalk in closetNatural lightCentral vacTriple windowWestern viewsOpen floor plan

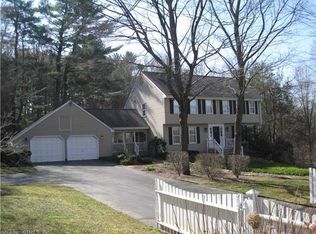
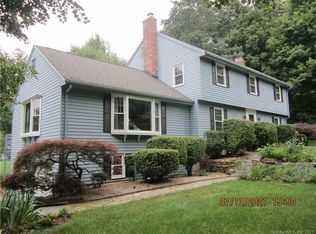
    Picture perfect four bedroom colonial, right in the heart of Avon. All you have to do is move in! You are welcomed by the stunning, slate tile foyer. The open floor plan is fantastic for the hustle and bustle of todays busy lifestyle. Lovely, fresh paint throughout. The eat-in kitchen is bright and open with white cabinets, stainless appliances, butcher block center island, triple window over the sink over looking the wooded backyard and updated light fixtures. Convenient mudroom/ laundry room located off the kitchen. Tiled sunroom with western views and sliders to the deck overlooking the private, wooded back yard. The family room is bright and open with two huge bay windows perfect to let in all of the natural light and a fireplace perfect for those chilly evenings. Formal dining room leads to the formal living room which also has another fireplace. Half bath completes the main level. Upstairs are four spacious, carpeted bedrooms. The master bedroom has a walk in closet and master bath with stand up glass shower and two vanities. Walk out lower level is finished and has tons of room in the unfinished area for storage. Both fireplaces are currently used as wood burning but have hook up for gas. Public water & sewer, natural gas, central air and central vac. Conveniently located in a beautiful neighborhood, close to shopping, restaurants, recreational activities including hiking, fishing, swimming, kayaking and more. Don’t wait to see this beauty! It won’t last!

    This property is off market, which means it's not currently listed for sale or rent on Zillow. This may be different from what's available on other websites or public sources.

    Zillow last checked:

    Listing updated:

    Listed by:

    The Legacy Team at Coldwell Banker,

    Trish Murphy 860-508-2737,

    Coldwell Banker Realty 860-674-0300

    Bought with:

    Jennifer S. Petron, RES.0781861

    Berkshire Hathaway NE Prop.

    Co-Buyer Agent: Karen Mendes

    Berkshire Hathaway NE Prop.

    Source: Smart MLS,MLS#: 170579974MLS Logo

    Facts & features

    Interior

    Bedrooms & bathrooms
    • Bedrooms: 4
    • Bathrooms: 3
    • Full bathrooms: 2
    • 1/2 bathrooms: 1
    Primary bedroom
    • Features: Full Bath, Walk-In Closet(s), Wall/Wall Carpet
    • Level: Upper
    • Area: 234 Square Feet
    • Dimensions: 18 x 13
    Bedroom
    • Features: Wall/Wall Carpet
    • Level: Upper
    • Area: 247 Square Feet
    • Dimensions: 19 x 13
    Bedroom
    • Features: Wall/Wall Carpet
    • Level: Upper
    • Area: 132 Square Feet
    • Dimensions: 12 x 11
    Bedroom
    • Features: Wall/Wall Carpet
    • Level: Upper
    • Area: 132 Square Feet
    • Dimensions: 12 x 11
    Dining room
    • Features: Hardwood Floor
    • Level: Main
    • Area: 195 Square Feet
    • Dimensions: 15 x 13
    Family room
    • Features: Bay/Bow Window, Fireplace, Hardwood Floor
    • Level: Main
    • Area: 273 Square Feet
    • Dimensions: 13 x 21
    Kitchen
    • Features: Breakfast Nook, Kitchen Island, Tile Floor
    • Level: Main
    • Area: 143 Square Feet
    • Dimensions: 13 x 11
    Living room
    • Features: Fireplace, Hardwood Floor
    • Level: Main
    • Area: 325 Square Feet
    • Dimensions: 25 x 13
    Rec play room
    • Features: Wall/Wall Carpet
    • Level: Lower
    • Area: 208 Square Feet
    • Dimensions: 8 x 26
    Rec play room
    • Features: Wall/Wall Carpet
    • Level: Lower
    • Area: 187 Square Feet
    • Dimensions: 17 x 11
    Sun room
    • Features: Ceiling Fan(s), Sliders, Tile Floor
    • Level: Main
    • Area: 108 Square Feet
    • Dimensions: 9 x 12
    Heating
    • Forced Air, Natural Gas
    Cooling
    • Central Air
    Appliances
    • Included: Oven/Range, Microwave, Refrigerator, Dishwasher, Washer, Dryer, Gas Water Heater
    • Laundry: Main Level
    Features
    • Entrance Foyer
    • Basement: Full,Partially Finished,Walk-Out Access
    • Number of fireplaces: 2
    Interior area
    • Total structure area: 2,712
    • Total interior livable area: 2,712 sqft
    • Finished area above ground: 2,712

    Property

    Parking
    • Total spaces: 2
    • Parking features: Attached, Paved
    • Attached garage spaces: 2
    • Has uncovered spaces: Yes
    Features
    • Patio & porch: Deck
    • Exterior features: Stone Wall
    • Fencing: Partial
    Lot
    • Size: 0.93 Acres
    • Features: Few Trees
    Details
    • Parcel number: 2247285
    • Zoning: R40

    Construction

    Type & style
    • Home type: SingleFamily
    • Architectural style: Colonial
    • Property subtype: Single Family Residence
    Materials
    • Vinyl Siding
    • Foundation: Concrete Perimeter
    • Roof: Asphalt
    Condition
    • New construction: No
    • Year built: 1984

    Utilities & green energy

    • Sewer: Public Sewer
    • Water: Public
    • Utilities for property: Cable Available

    Community & HOA

    HOA
    • Has HOA: No
    Location
    • Region: Avon

    Financial & listing details

    • Price per square foot: $235/sqft
    • Tax assessed value: $262,550
    • Annual tax amount: $9,292
    • Date on market: 7/29/2023

    Price history

    DateEventPrice
    7/28/2023Sold$503,000+11.8%$185/sqft
    Source: Smart MLS #170579974 Report a problem
    6/25/2023Listed for sale$450,000+25.3%$166/sqft
    Source: Smart MLS #170579974 Report a problem
    1/3/2020Listing removed$2,850$1/sqft
    Source: Coldwell Banker Residential Brokerage - Avon Office #170252386 Report a problem
    12/13/2019Listed for rent$2,850$1/sqft
    Source: Coldwell Banker Res Brokerage #170252386 Report a problem
    12/13/2019Listing removed$359,000$132/sqft
    Source: Coldwell Banker Residential Brokerage - Avon Office #170234689 Report a problem
    11/13/2019Price change$359,000-2.4%$132/sqft
    Source: Coldwell Banker Residential Brokerage - Avon Office #170234689 Report a problem
    10/6/2019Price change$368,000-1.9%$136/sqft
    Source: Coldwell Banker Residential Brokerage - Avon Office #170234689 Report a problem
    9/18/2019Price change$375,000-2.6%$138/sqft
    Source: Coldwell Banker Residential Brokerage - Avon Office #170234689 Report a problem
    9/14/2019Listed for sale$385,000+5.5%$142/sqft
    Source: Coldwell Banker Res Brokerage #170234689 Report a problem
    11/20/2017Sold$365,000-1.1%$135/sqft
    Source: Smart MLS #170011753 Report a problem
    9/6/2017Listed for sale$369,000-6.6%$136/sqft
    Source: Coldwell Banker Residential Brokerage - Avon Office #170011753 Report a problem
    7/16/2002Sold$395,000+29.1%$146/sqft
    Source: Public Record Report a problem
    5/28/1991Sold$306,000$113/sqft
    Source: Public Record Report a problem

    Public tax history

    YearProperty taxesTax assessment
    2025$9,930 +3.5%$322,930 -0.2%
    2024$9,595 +3.3%$323,490 +23.2%
    2023$9,292 +2.3%$262,550
    2022$9,087 +1.2%$262,550
    2021$8,982 +4%$262,550
    2020$8,638 $262,550
    2019$8,638 +2.9%$262,550 -1.9%
    2018$8,394 +2.5%$267,740
    2017$8,190 +6.2%$267,740
    2015$7,711 +1.7%$267,740
    2014$7,582 +2.7%$267,740 -4.6%
    2013$7,386 +2.6%$280,620
    2012$7,198 +2.4%$280,620
    2011$7,027 +7%$280,620
    2010$6,569 $280,620
    2009$6,569 +1.2%$280,620 +14.7%
    2008$6,493 +3.8%$244,730
    2007$6,253 +2.8%$244,730
    2006$6,082 +5.9%$244,730 +0%
    2004$5,741 +1.9%$244,700 +22.9%
    2003$5,635 +9.3%$199,100
    2001$5,157 +12.3%$199,100 -9.6%
    1996$4,592 $220,240
    Find assessor info on the county website

    Neighborhood: 06001

    Nearby schools

    GreatSchools rating
    Schools provided by the listing agent
    • Elementary: Pine Grove
    • Middle: Avon,Thompson
    • High: Avon

    Source: Smart MLS. This data may not be complete. We recommend contacting the local school district to confirm school assignments for this home.

    Get pre-qualified for a loan
    At Zillow Home Loans, we can pre-qualify you in as little as 5 minutes with no impact to your credit score.

    An equal housing lender. NMLS #10287.

    Sell for more on Zillow
    Get a Zillow Showcase℠ listing at no additional cost and you could sell for .
    $636,100
    2% more
    +$12,722
    With Zillow Showcase(estimated)
    $648,822