If you've been searching for a home and finding that new construction is pushing your budget higher than you'd like, take a look at this! LIKE NEW 4 bedroom home with loft and office with over 3,000 sqft of space for you and your family. Very well-maintained with no neighbors behind you! Minutes from shopping, restaurants and the newest retail development coming soon to Meridianville!
For sale
$377,500
251 Holt St, Meridianville, AL 35759
4beds
3,190sqft
Single Family Residence
Built in 2020
0.33 Acres Lot
$-- Zestimate®
$118/sqft
$25/mo HOA
What's special
Loft and office
- 78 days
- 97
- 8
Zillow last checked:
Listing updated:
Listed by:
Caitlin Lisenbee 256-929-5656,
Crue Realty
Source: ValleyMLS,MLS#: 21921203
Facts & features
Interior
Bedrooms & bathrooms
- Bedrooms: 4
- Bathrooms: 3
- Full bathrooms: 2
- 1/2 bathrooms: 1
Rooms
- Room types: Master Bedroom, Living Room, Bedroom 2, Dining Room, Bedroom 3, Kitchen, Bedroom 4, Office/Study, Loft
Primary bedroom
- Features: LVP
- Level: First
- Area: 304
- Dimensions: 19 x 16
Bedroom 2
- Features: Carpet
- Level: Second
- Area: 180
- Dimensions: 15 x 12
Bedroom 3
- Features: Carpet
- Level: Second
- Area: 180
- Dimensions: 15 x 12
Bedroom 4
- Features: Carpet
- Level: Second
- Area: 168
- Dimensions: 14 x 12
Dining room
- Features: LVP
- Level: First
- Area: 100
- Dimensions: 10 x 10
Kitchen
- Features: Kitchen Island, Pantry, LVP
- Level: First
- Area: 180
- Dimensions: 18 x 10
Living room
- Features: LVP
- Level: First
- Area: 384
- Dimensions: 24 x 16
Office
- Features: LVP
- Level: First
- Area: 156
- Dimensions: 13 x 12
Loft
- Features: Carpet
- Level: Second
- Area: 480
- Dimensions: 24 x 20
Heating
- Central 2
Cooling
- Central 2
Appliances
- Included: Range, Dishwasher, Microwave, Refrigerator, Dryer, Washer, Disposal, Gas Cooktop
Features
- Has basement: No
- Number of fireplaces: 1
- Fireplace features: Gas Log, One
Interior area
- Total interior livable area: 3,190 sqft
Property
Parking
- Parking features: Garage-Two Car
Features
- Levels: Two
- Stories: 2
- Patio & porch: Covered Patio
Lot
- Size: 0.33 Acres
Details
- Parcel number: 0701120000016049
Construction
Type & style
- Home type: SingleFamily
- Property subtype: Single Family Residence
Materials
- Foundation: Slab
Condition
- New construction: No
- Year built: 2020
Utilities & green energy
- Sewer: Public Sewer
- Water: Public
Community & HOA
Community
- Subdivision: Colonial Pointe
HOA
- Has HOA: Yes
- HOA fee: $300 annually
- HOA name: Barrett Oakley
Location
- Region: Meridianville
Financial & listing details
- Price per square foot: $118/sqft
- Tax assessed value: $371,600
- Annual tax amount: $1,290
- Date on market: 6/18/2026
Estimated market value
Not available
Estimated sales range
Not available
Not available
Price history
| Date | Event | Price |
|---|---|---|
| 6/18/2026 | Listed for sale | $377,500-2.7%$118/sqft |
Source:  ValleyMLS #21921203 Report a problem ValleyMLS #21921203 Report a problem | ||
| 6/11/2026 | Listing removed | $387,900$122/sqft |
Source: ValleyMLS #21914082 Report a problem | ||
| 4/28/2026 | Price change | $387,900+3.4%$122/sqft |
Source: ValleyMLS #21914082 Report a problem | ||
| 4/3/2026 | Listed for sale | $375,000-2.8%$118/sqft |
Source: ValleyMLS #21914082 Report a problem | ||
| 3/26/2026 | Listing removed | $385,900$121/sqft |
Source: ValleyMLS #21902852 Report a problem | ||
| 1/3/2026 | Price change | $385,900-1.7%$121/sqft |
Source: ValleyMLS #21902852 Report a problem | ||
| 10/31/2025 | Listed for sale | $392,500+38.8%$123/sqft |
Source: ValleyMLS #21902852 Report a problem | ||
| 12/2/2020 | Sold | $282,826$89/sqft |
Source: Public Record Report a problem | ||
Public tax history
| Year | Property taxes | Tax assessment |
|---|---|---|
| 2025 | $1,290 +3.2% | $37,160 +3.1% |
| 2024 | $1,250 +7.2% | $36,060 +7.1% |
| 2023 | $1,166 +9.9% | $33,680 +9.4% |
| 2022 | $1,061 -28.8% | $30,800 -25.8% |
| 2021 | $1,491 | $41,500 |
Find assessor info on the county website
Monthly payment
Est. payment
Payment breakdown
Explore the cost of this home by adjusting the details. Changes won't be saved.Climate risks
Neighborhood: 35759
Nearby schools
Schools provided by the listing agent
- Elementary: Lynn Fanning
- Middle: Meridianville
- High: Hazel Green
Source: ValleyMLS. This data may not be complete. We recommend contacting the local school district to confirm school assignments for this home.
Similar homes
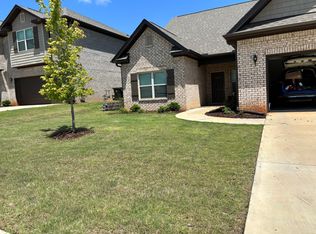
- $404,9004 bd3 ba2.7k sqft163 Balboa Rd, Meridianville, AL 35759New Construction
 ValleyMLS
 - $390,0004 bd3 ba3.2k sqft216 Iron Cir, Meridianville, AL 35759For Sale
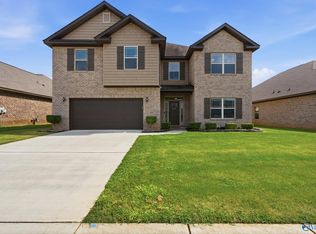 MLS ID #21925908, Tina Craft. ValleyMLS
 - $405,9004 bd3 ba2.7k sqft148 Balboa Rd, Meridianville, AL 35759New ConstructionValleyMLS
- $414,9004 bd3 ba2.7k sqft141 Balboa Rd, Meridianville, AL 35759New ConstructionValleyMLS
