Exclusive Opportunity: The Premier Address in Homestead Village is Yours for the Taking - Exceptional Unit, Exceptional Location.Welcome to this exquisitely positioned end-unit townhouse in the coveted Homestead Village, a residence that affords the discerning buyer the perfect blend of upscale comfort and utmost convenience. This 3-bedroom, 2.5-bathroom home is a testament to thoughtful living spaces and a location that's simply unparalleled.Details make the difference, and this property doesn't skip a beat. The over-sized 2-car attached garage is a premium feature, providing not just security and storage, but also a level of ease that begins your experience of home from the moment you arrive.Inside, the home greets you with freshly painted walls and a commitment to upkeep that shines through in every corner. The hardwood floors in the living room offer durability and a touch of elegance, complementing the traditional brick fireplace—a centerpiece that promises cozy evenings and a warm ambiance. The expansive bay window offers a charming, open view that brings a sense of tranquility and openness to the home.The eat-in kitchen is ready for your culinary exploits, offering both space and function, while the formal dining room is destined to host your memorable dinner parties, with direct access to a charming patio for those who savor indoor-outdoor living.Upstairs, framing the serene views of the neighboring Hickory Hill Golf Course, the generously sized master bedroom is a retreat that understands your need for comfort and privacy, highlighted by an updated en-suite that is both chic and serene. The additional bedrooms offer flexibility for family, guests, or a home office.The amenities of Homestead Village are an extension of your living space. With swimming pools, tennis and basketball courts, playgrounds, and a clubhouse just moments from your door, recreation and relaxation are always on your itinerary. All this is provided with the added benefits of low taxes and the peace of mind that comes with maintenance-free living.For the commuter, the nearby bus service to NYC is a valuable asset, making your work-life balance effortless. The proximity to Memorial Veterans Park and the vibrant downtown Warwick area means your weekends can be as adventurous or as laid-back as you choose, with a rich selection of shops, dining, and entertainment at your disposal.This is more than a home; it's a lifestyle offering that captures the best of suburban living with the conveniences of urban accessibility. I invite you to experience this exceptional property firsthand and envision the life that awaits you here. Don't let this opportunity pass you by. Additional Information: Amenities:Storage,ParkingFeatures:2 Car Attached,
Sold for $535,000
$535,000
251 Homestead Village Drive, Warwick, NY 10990
3beds
1,450sqft
Condominium, Residential
Built in 1985
-- sqft lot
$571,600 Zestimate®
$369/sqft
$3,483 Estimated rent
Home value
$571,600
$537,000 - $606,000
$3,483/mo
Zestimate® history
Owner options
List your home for rent
$3,483/mo
Rent Zestimate®
Find your next renter with Zillow Rental Manager. Plus, with online applications, you can quickly screen prospective tenants – for free.
$3,483/mo
Rent Zestimate®
Refinance and save
$4,153/mo
Est. payment
Refinancing to a lower rate could help reduce your monthly payments and save thousands over the life of the loan.
$4,153/mo
Est. payment
Explore your selling options
Work with a Zillow partner agent
Leverage their expertise and Zillow's premium Showcase listings to get your home seen by more buyers.
Get startedList with your own agent
Get your home in front of millions of buyers by listing it on Zillow.
Learn how to do itSell it yourself
Take full control of how buyers see your home on Zillow by listing For Sale by Owner (FSBO).
List your homeWhat's special
Thoughtful living spacesOutdoor livingExpansive bay windowCoveted homestead villageUpscale comfortSerene viewsSwimming pools
Zillow last checked:
Listing updated:
Listed by:
Carmela Lopez Borrazas 201-800-2426,
Keller Williams Realty 845-928-8000
Bought with:
Nikki A Grzegorzewski, 40GR0891718
Keller Williams Realty
Source: OneKey® MLS as distributed by MLS GRID,MLS#: H6299271
Facts & features
Interior
Bedrooms & bathrooms
- Bedrooms: 3
- Bathrooms: 3
- Full bathrooms: 2
- 1/2 bathrooms: 1
Heating
- Forced Air
Cooling
- Central Air
Appliances
- Included: Dishwasher, Dryer, Microwave, Refrigerator, Washer, Gas Water Heater
Features
- Ceiling Fan(s), Eat-in Kitchen, Formal Dining, Primary Bathroom, Quartz/Quartzite Counters
- Flooring: Carpet, Hardwood
- Windows: Screens
- Attic: Unfinished
- Number of fireplaces: 1
Interior area
- Total structure area: 1,450
- Total interior livable area: 1,450 sqft
Property
Parking
- Total spaces: 2
- Parking features: Attached, Driveway, Garage Door Opener
- Has uncovered spaces: Yes
Features
- Levels: Two
- Stories: 2
- Patio & porch: Patio
- Pool features: Community, In Ground
Lot
- Size: 436 Square Feet
- Features: Near Public Transit, Near School, Near Shops, Views
Details
- Parcel number: 3354052230000001001.0000103
Construction
Type & style
- Home type: Condo
- Property subtype: Condominium, Residential
- Attached to another structure: Yes
Materials
- Aluminum Siding, Vinyl Siding
- Foundation: Slab
Condition
- Year built: 1985
Utilities & green energy
- Sewer: Public Sewer
- Water: Public
- Utilities for property: Trash Collection Private
Community & HOA
Community
- Features: Clubhouse, Park, Pool
- Subdivision: Homestead Village Dr
HOA
- Has HOA: Yes
- Amenities included: Basketball Court, Clubhouse, Park, Tennis Court(s)
- HOA fee: $410 monthly
Location
- Region: Warwick
Financial & listing details
- Price per square foot: $369/sqft
- Tax assessed value: $19,200
- Annual tax amount: $5,300
- Date on market: 4/5/2024
- Listing agreement: Exclusive Right To Sell
- Inclusions: Oven/Range
Price history
| Date | Event | Price |
|---|---|---|
| 5/22/2024 | Sold | $535,000+7%$369/sqft |
Source:  OneKey® MLS as distributed by MLS GRID #H6299271 Report a problem OneKey® MLS as distributed by MLS GRID #H6299271 Report a problem | ||
| 4/12/2024 | Pending sale | $500,000$345/sqft |
Source: OneKey® MLS as distributed by MLS GRID #H6299271 Report a problem | ||
| 4/5/2024 | Listed for sale | $500,000$345/sqft |
Source: OneKey® MLS as distributed by MLS GRID #H6299271 Report a problem | ||
| 4/5/2024 | Listing removed | -- |
Source: OneKey® MLS as distributed by MLS GRID #H6296833 Report a problem | ||
| 3/31/2024 | Listed for sale | $500,000+5.3%$345/sqft |
Source: OneKey® MLS as distributed by MLS GRID #H6296833 Report a problem | ||
| 7/1/2023 | Listing removed | -- |
Source: OneKey® MLS as distributed by MLS GRID #H6255205 Report a problem | ||
| 6/23/2023 | Listed for sale | $475,000+25%$328/sqft |
Source: OneKey® MLS as distributed by MLS GRID #H6255205 Report a problem | ||
| 5/26/2021 | Sold | $380,000-4.8%$262/sqft |
Source: OneKey® MLS as distributed by MLS GRID #H6099817 Report a problem | ||
| 3/27/2021 | Pending sale | $399,000$275/sqft |
Source: OneKey® MLS as distributed by MLS GRID #H6099817 Report a problem | ||
| 3/5/2021 | Price change | $399,000-6.1%$275/sqft |
Source: OneKey® MLS as distributed by MLS GRID #H6099817 Report a problem | ||
| 3/4/2021 | Listed for sale | $425,000+234.6%$293/sqft |
Source: OneKey® MLS as distributed by MLS GRID #H6099817 Report a problem | ||
| 11/8/1995 | Sold | $127,000$88/sqft |
Source: Public Record Report a problem | ||
Public tax history
| Year | Property taxes | Tax assessment |
|---|---|---|
| 2025 | -- | $19,200 |
| 2024 | -- | $19,200 |
| 2023 | -- | $19,200 |
| 2022 | -- | $19,200 |
| 2021 | -- | $19,200 |
| 2020 | -- | $19,200 |
| 2019 | -- | $19,200 |
| 2018 | -- | $19,200 |
| 2017 | $2,455 | $19,200 |
| 2016 | -- | $19,200 |
| 2015 | -- | $19,200 |
| 2014 | -- | $19,200 |
| 2013 | -- | $19,200 |
| 2012 | -- | $19,200 |
| 2011 | -- | $19,200 |
| 2010 | -- | $19,200 |
| 2009 | -- | $19,200 |
| 2007 | -- | $19,200 |
| 2006 | -- | $19,200 |
| 2005 | -- | $19,200 |
| 2004 | -- | $19,200 |
| 2002 | -- | $19,200 |
| 2001 | -- | $19,200 |
| 2000 | -- | $19,200 |
Find assessor info on the county website
Neighborhood: 10990
Nearby homes
- $333,0002 bd1 ba1.1k sqft253 Homestead Village Dr, Warwick, NY 10990Off Market
- $357,6002 bd2 ba1.2k sqft255 Homestead Village Dr, Warwick, NY 10990Off Market

- $393,9002 bd2 ba1.2k sqft257 Homestead Village Dr, Warwick, NY 10990Off Market
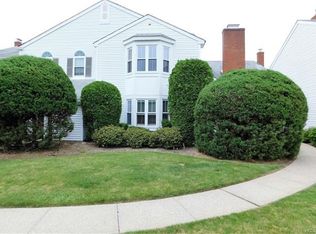
- $412,2003 bd2 ba1.3k sqft259 Homestead Village Dr, Warwick, NY 10990Off Market
- $448,0003 bd2 ba1.3k sqft261 Homestead Village Dr, Warwick, NY 10990Off Market
- $435,6003 bd2 ba1.4k sqft46 Weathervane Way, Warwick, NY 10990Off Market
- $383,6002 bd1 ba1.1k sqft44 Weathervane Way, Warwick, NY 10990Off Market
- $365,0002 bd2 ba1.1k sqft42 Weathervane Way, Warwick, NY 10990Sold
Nearby schools
GreatSchools rating
- 8/10Park Avenue Elementary SchoolGrades: K-4Distance: 0.7 mi
- 6/10Warwick Valley Middle SchoolGrades: 5-8Distance: 2.4 mi
- 9/10Warwick Valley High SchoolGrades: 9-12Distance: 2.4 mi
Schools provided by the listing agent
- Elementary: Park Avenue School
- Middle: Warwick Valley Middle School
- High: Warwick Valley High School
Source: OneKey® MLS as distributed by MLS GRID. This data may not be complete. We recommend contacting the local school district to confirm school assignments for this home.
Get a cash offer in 3 minutes
Find out how much your home could sell for in as little as 3 minutes with a no-obligation cash offer.
Estimated market value
$571,600
Get a cash offer in 3 minutes
Find out how much your home could sell for in as little as 3 minutes with a no-obligation cash offer.
Estimated market value
$571,600
- New York
- Orange County
- Warwick
- 10990
- 251 Homestead Village Drive
Nearby cities
Nearby neighborhoods
Nearby zip codes
Other Warwick Topics
