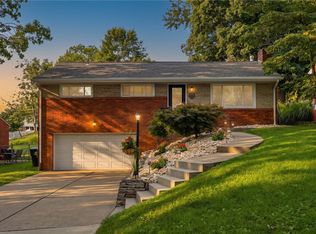
Welcome to this darling Cape Cod, lovingly maintained by the same family for almost 55 years. This home has been recently refreshed with thoughtful updates throughout, making it truly turnkey for its next owner. Beautiful, original hardwood floors span the first floor, adding warmth and character to the main living areas. The thoughtfully designed kitchen features a pass-through, creating a sense of connectivity with the adjoining living space, and flows into the dedicated dining space, perfect for everyday meals and entertaining. Two separate family rooms offer wonderful flexibility for relaxing, hosting, or creating a media or play space. A bedroom on the main level can also be utilized as a home office. Upstairs, new flooring adds a fresh, updated feel to the second level. The vaulted primary suite features an updated en-suite bath and walk-in closet. Two additional spacious bedrooms share a newly renovated bathroom with dual sinks for functionality. A finished lower-level game room offers endless possibilities. Outside, the home sits on a large, flat half-acre lot, ideal for outdoor entertaining or enjoying extra room to spread out. The location is a true highlight, just minutes from South Park, Bethel Park's shops and dining, schools, with easy access to Rt. 88 for a quick commute into Pittsburgh.
Contingent
$355,000
251 Horning Rd, Bethel Park, PA 15102
4beds
2,030sqft
Single Family Residence
Built in 1950
0.48 Acres Lot
$351,200 Zestimate®
$175/sqft
$-- HOA
What's special
Large flat half-acre lotThoughtfully designed kitchenIdeal for outdoor entertainingFinished lower-level game roomTwo additional spacious bedroomsDedicated dining spaceVaulted primary suite
- 20 days |
- 1,905 |
- 116 |
Likely to sell faster than
Zillow last checked:
Listing updated:
Listed by:
Jennifer Schalk 412-833-3600,
HOWARD HANNA REAL ESTATE SERVICES 412-833-3600
Source: WPMLS,MLS#: 1767500 Originating MLS: West Penn Multi-List
Originating MLS: West Penn Multi-ListFacts & features
Interior
Bedrooms & bathrooms
- Bedrooms: 4
- Bathrooms: 3
- Full bathrooms: 3
Primary bedroom
- Level: Upper
- Dimensions: 16x12
Bedroom 2
- Level: Upper
- Dimensions: 13x11
Bedroom 3
- Level: Upper
- Dimensions: 15x13
Bedroom 4
- Level: Main
- Dimensions: 13x11
Dining room
- Level: Main
- Dimensions: 10x8
Family room
- Level: Main
- Dimensions: 17x11
Game room
- Level: Lower
- Dimensions: 25x22
Kitchen
- Level: Main
- Dimensions: 11x9
Living room
- Level: Main
- Dimensions: 22x11
Heating
- Forced Air, Gas
Cooling
- Central Air
Appliances
- Included: Some Gas Appliances, Cooktop, Dryer, Dishwasher, Disposal, Microwave, Refrigerator, Washer
Features
- Flooring: Ceramic Tile, Hardwood, Vinyl, Carpet
- Windows: Multi Pane
- Basement: Finished,Interior Entry
- Number of fireplaces: 1
- Fireplace features: Gas
Interior area
- Total structure area: 2,030
- Total interior livable area: 2,030 sqft
Property
Parking
- Parking features: Covered
Features
- Levels: Two
- Stories: 2
- Pool features: None
Lot
- Size: 0.48 Acres
- Dimensions: 167 x 113 x 168 x 107
Details
- Parcel number: 0392C00143000000
Construction
Type & style
- Home type: SingleFamily
- Architectural style: Cape Cod,Two Story
- Property subtype: Single Family Residence
Materials
- Brick, Frame
- Roof: Asphalt
Condition
- Resale
- Year built: 1950
Utilities & green energy
- Sewer: Public Sewer
- Water: Public
Community & HOA
Location
- Region: Bethel Park
Financial & listing details
- Price per square foot: $175/sqft
- Tax assessed value: $154,200
- Annual tax amount: $5,160
- Date on market: 7/30/2026
Estimated market value
$351,200
$334,000 - $369,000
$2,548/mo
Price history
| Date | Event | Price |
|---|---|---|
| 8/12/2026 | Contingent | $355,000$175/sqft |
Source:  WPMLS #1767500 Report a problem WPMLS #1767500 Report a problem | ||
| 7/30/2026 | Listed for sale | $355,000$175/sqft |
Source: WPMLS #1767500 Report a problem | ||
Public tax history
| Year | Property taxes | Tax assessment |
|---|---|---|
| 2025 | $4,633 +8.4% | $136,200 |
| 2024 | $4,276 +563.7% | $136,200 |
| 2023 | $644 | $136,200 |
| 2022 | $644 +42.9% | $136,200 |
| 2021 | $451 +2% | $136,200 |
| 2020 | $442 -2% | $136,200 |
| 2019 | $451 -89% | $136,200 |
| 2018 | $4,104 0% | $136,200 |
| 2017 | $4,105 +537.2% | $136,200 |
| 2016 | $644 -84% | $136,200 |
| 2015 | $4,015 +1028.2% | $136,200 |
| 2014 | $356 | $136,200 -2.2% |
| 2013 | -- | $139,200 +28.4% |
| 2012 | -- | $108,400 |
| 2011 | -- | $108,400 |
| 2010 | -- | $108,400 |
| 2009 | -- | $108,400 |
| 2008 | -- | $108,400 |
| 2007 | -- | $108,400 |
| 2006 | -- | $108,400 |
| 2005 | -- | $108,400 |
| 2004 | -- | $108,400 -12.2% |
| 2003 | -- | $123,400 |
| 2002 | -- | $123,400 |
Find assessor info on the county website
Monthly payment
Est. payment
Payment breakdown
Explore the cost of this home by adjusting the details. Changes won't be saved.Climate risks
Neighborhood: 15102
Nearby schools
GreatSchools rating
- 9/10Abraham Lincoln Elementary SchoolGrades: K-4Distance: 0.7 mi
- 7/10Independence Middle SchoolGrades: 7-8Distance: 1.1 mi
- 7/10Bethel Park High SchoolGrades: 9-12Distance: 1.3 mi
Schools provided by the listing agent
- District: Bethel Park
Source: WPMLS. This data may not be complete. We recommend contacting the local school district to confirm school assignments for this home.
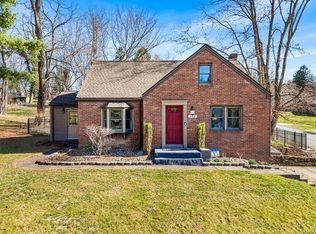
- $328,2004 bd3 ba1.7k sqft255 Horning Rd, Bethel Park, PA 15102Off Market
- $310,0003 bd2 ba1.5k sqft243 Horning Rd, Bethel Park, PA 15102Sold
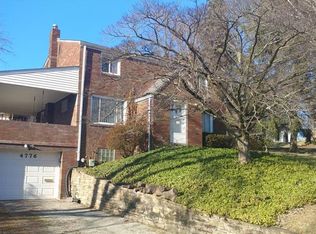
- $306,1003 bd2 ba1.4k sqft4739 Hilltop Ln, Bethel Park, PA 15102Off Market
- $336,8003 bd2 ba1.4k sqft4776 Hilltop Ln, Bethel Park, PA 15102Off Market
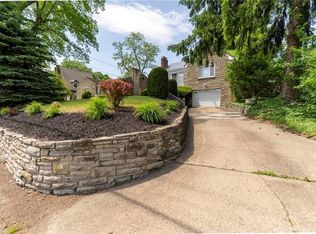
- $180,0003 bd1 ba1.1k sqft250 Horning Rd, Bethel Park, PA 15102Sold
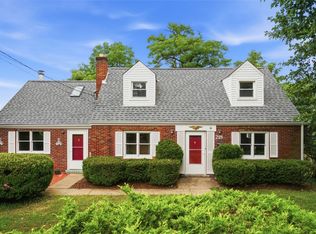
- $274,9003 bd2 ba1.4k sqft254 Horning Rd, Bethel Park, PA 15102Off Market
- $269,5003 bd2 ba1.2k sqft237 Horning Rd, Bethel Park, PA 15102Off Market
- $202,9003 bd1 ba1.6k sqft256 Horning Rd, Bethel Park, PA 15102Off Market
A local agent can set up tours, give advice and negotiate with sellers.
A local lender can help you make sure your offer is ready when you are.
Similar homes
- $369,9003 bd3 ba1.7k sqft424 Bower Hill Rd, Pittsburgh, PA 15228For Sale
 MLS ID #1770466, Mary Zavodszky. WPMLS
 - $350,0003 bd3 ba1.7k sqft218 Old Lesnett Rd, Pittsburgh, PA 15241For Sale
 MLS ID #1763387, Jennifer Solomon. WPMLS
 - $385,0004 bd3 ba1.9k sqft4774 Beall Dr, Pittsburgh, PA 15236For Sale
 MLS ID #1767418, Angie Xu. WPMLS
 - $360,0003 bd2 ba1.2k sqft195 Peach Dr, Pittsburgh, PA 15236For Sale
 MLS ID #1768523, Cheryl Kibe. WPMLS
 - $319,9004 bd2 ba1.7k sqft3733 Rebecca St, Pittsburgh, PA 15234For SaleMLS ID #1761371, Jennifer Solomon. WPMLS
- $359,9004 bd3 ba2.7k sqft116 Hawthorne Dr, Pittsburgh, PA 15235For SaleMLS ID #1770056, Gina Giampietro. WPMLS
- $274,9003 bd2 ba1.5k sqft807 Sleepy Hollow Rd, Pittsburgh, PA 15234For SaleMLS ID #1765760, Judi Agostinelli. WPMLS
- $419,9004 bd3 ba1.8k sqft411 Laurel Dr, McMurray, PA 15317For SaleMLS ID #1769622, Beth Incardona. WPMLS
- $365,0005 bd3 ba2.3k sqft309 Toura Dr, Pittsburgh, PA 15236For SaleMLS ID #1758253, Joe Paolazzi. WPMLS
- $339,9003 bd3 ba1.3k sqft208 Parkedge Rd, Pittsburgh, PA 15220For SaleMLS ID #1766984, Amanda Gomez. WPMLS
- $350,0004 bd2 ba1.9k sqft114 Virginia Rd, Pittsburgh, PA 15237For SaleMLS ID #1768461, Lisa Peters. WPMLS
- $399,9004 bd3 ba1.7k sqft1393 Washington Rd, Pittsburgh, PA 15228For SaleMLS ID #1755508, Dina Castillo. WPMLS
- $334,9003 bd2 ba1.4k sqft504 Long Dr, Pittsburgh, PA 15241For SaleMLS ID #1757769, Gina Gabriel. WPMLS
- $335,0003 bd2 ba2k sqft452 E McMurray Rd, McMurray, PA 15317For SaleMLS ID #1760875, Doug Burig. WPMLS
- $315,0003 bd3 ba1.4k sqft5336 Spring Valley Dr, Pittsburgh, PA 15236For SaleMLS ID #1760526, Amanda Salem. WPMLS
- $412,0004 bd3 ba1.8k sqft905 Bebout Rd, Venetia, PA 15367For SaleMLS ID #1766198, Barbara Baker. WPMLS
- $350,0004 bd4 ba1.8k sqft998 Jefferson Heights Rd, Pittsburgh, PA 15235For SaleMLS ID #1759830, Taj-Aura Hood. WPMLS
- $370,0004 bd3 ba2.1k sqft126 Carmella Dr, Irwin, PA 15642For SaleMLS ID #1766802, Alfonso Marsico. WPMLS
- $350,0003 bd2 ba1.2k sqft2014 Hulton Rd, Verona, PA 15147For SaleMLS ID #1768991, Maggie Jayson. WPMLS
- $360,0004 bd3 ba1.9k sqft3941 Drexel Rd, Pittsburgh, PA 15212For SaleMLS ID #1761739, Mahin Mahmoodi. WPMLS
