Skip main navigation
Sold for $525,000
  • $525,000

    251 Indian Creek Rd, Harleysville, PA 19438

    3beds
    1,718sqft
    Single Family Residence
    Built in 1900
    2.04 Acres Lot
    $601,100 Zestimate®
    $306/sqft
    $2,762 Estimated rent

    Home value

    $601,100

    $571,000 - $631,000

    $2,762/mo

    Zestimate® history
    Loading
    Loading...

    Owner options

    List your home for rent

    $2,762/mo

    Rent Zestimate®

    Find your next renter with Zillow Rental Manager. Plus, with online applications, you can quickly screen prospective tenants – for free.

    Learn more

    $2,762/mo

    Rent Zestimate®

    Refinance and save

    $3,365/mo

    Est. payment

    Refinancing to a lower rate could help reduce your monthly payments and save thousands over the life of the loan.

    See today's rates

    $3,365/mo

    Est. payment

    Explore your selling options

    Work with a Zillow partner agent

    Leverage their expertise and Zillow's premium Showcase listings to get your home seen by more buyers.

    Get started

    List with your own agent

    Get your home in front of millions of buyers by listing it on Zillow.

    Learn how to do it

    Sell it yourself

    Take full control of how buyers see your home on Zillow by listing For Sale by Owner (FSBO).

    List your home

    What's special

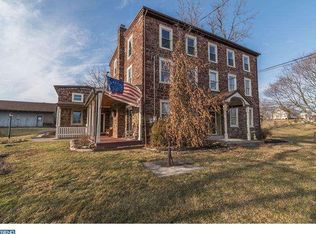
    Here is your opportunity to own a part of history. This stone farmhouse was constructed in the late 1700's. Enjoy the view of the creek and trees that line the waterway. The home offers a newer kitchen with dishwasher, ample counter space and built-ins along one wall for additional storage. Views of the creek and wildlife can be savored while enjoying your favorite morning coffee. The adjacent dining room can host guests, along with the large living room with vaulted ceiling and a stone hearth for the woodstove. There is a stair that leads to the lower level that has been used as a 3rd bedroom, currently being used as a family room. it does have ground level entrance. A room off the dining room is an ideal space for the home office, private with windows and easy access to the front porch. The second floor features 2 bedrooms , a hall bath with a jetted tub. The upper level laundry is convenient to where most of the laundry is generated. Don't forget the attic for extra storage. The 2 porches offer outside places to relax and enjoy the outdoors, even if it is raining. The various outbuildings can be used for various animals, the current owner has had chickens, geese, donkeys, and a pony. Barn has 3 stalls / bathing stall, hot and cold water. Fruit trees, berry bushes, asparagus bed, and much for the those who would like to enjoy the fruits of their labor. New Hot Water Heater 2024, Newer 200 amp service, roof on main house and out building replace in 2012, Newer liner in Chimney and repointed / sealed. Selling "as is" Open House for Sunday June 30th is cancelled

    Zillow last checked:

    Listing updated:

    Listed by:

    Kevin Loughran 215-256-6543,

    BHHS Fox & Roach-Collegeville

    Bought with:

    Jennifer Thompson, AB069135

    RE/MAX One Realty

    Source: Bright MLS,MLS#: PAMC2108316MLS Logo

    Facts & features

    Interior

    Bedrooms & bathrooms
    • Bedrooms: 3
    • Bathrooms: 2
    • Full bathrooms: 1
    • 1/2 bathrooms: 1
    • Main level bathrooms: 1
    Basement
    • Area: 350
    Heating
    • Forced Air, Oil
    Cooling
    • Central Air, Electric
    Appliances
    • Included: Microwave, Dishwasher, Dryer, Oven/Range - Electric, Refrigerator, Washer, Electric Water Heater
    • Laundry: Upper Level, Laundry Room
    Features
    • Attic, Dining Area, Floor Plan - Traditional, Formal/Separate Dining Room, Eat-in Kitchen
    • Flooring: Carpet, Wood
    • Windows: Double Pane Windows, Energy Efficient
    • Basement: Heated,Exterior Entry,Partially Finished,Sump Pump
    • Number of fireplaces: 1
    • Fireplace features: Wood Burning Stove
    Interior area
    • Total structure area: 1,918
    • Total interior livable area: 1,718 sqft
    • Finished area above ground: 1,568
    • Finished area below ground: 150

    Property

    Parking
    • Total spaces: 6
    • Parking features: Paved, Off Street, Driveway
    • Uncovered spaces: 2
    Accessibility
    • Accessibility features: None
    Features
    • Levels: Three and One Half
    • Stories: 3
    • Exterior features: Stone Retaining Walls
    • Pool features: None
    • Fencing: Partial,Electric
    • Has view: Yes
    • View description: Creek/Stream, Pasture, Trees/Woods
    • Has water view: Yes
    • Water view: Creek/Stream
    • Frontage type: Road Frontage
    Lot
    • Size: 2.04 Acres
    • Dimensions: 753.00 x 0.00
    • Features: Adjoins - Open Space, Flood Plain, Front Yard, SideYard(s), Suburban
    Details
    • Additional structures: Above Grade, Below Grade, Outbuilding
    • Parcel number: 500001204006
    • Zoning: RESIDENTIAL
    • Special conditions: Standard
    • Horses can be raised: Yes

    Construction

    Type & style
    • Home type: SingleFamily
    • Architectural style: Farmhouse/National Folk,Colonial
    • Property subtype: Single Family Residence
    Materials
    • Masonry
    • Foundation: Stone
    Condition
    • New construction: No
    • Year built: 1900

    Utilities & green energy

    • Sewer: On Site Septic
    • Water: Public
    • Utilities for property: Cable Available, Phone, Phone Available, Phone Connected, Water Available

    Community & neighborhood

    Location
    • Region: Harleysville
    • Subdivision: Yorkshire Of Blue
    • Municipality: LOWER SALFORD TWP

    Other

    Other facts
    • Listing agreement: Exclusive Right To Sell
    • Listing terms: Cash,Conventional
    • Ownership: Fee Simple
    • Road surface type: Paved

    Price history

    DateEventPrice
    8/13/2024Sold$525,000-1.9%$306/sqft
    Source: Bright MLS #PAMC2108316 Report a problem
    7/31/2024Pending sale$535,000$311/sqft
    Source: Bright MLS #PAMC2108316 Report a problem
    6/29/2024Contingent$535,000$311/sqft
    Source: Bright MLS #PAMC2108316 Report a problem
    6/20/2024Listed for sale$535,000$311/sqft
    Source: Bright MLS #PAMC2108316 Report a problem
    6/12/2024Listing removed$535,000$311/sqft
    Source: Berkshire Hathaway HomeServices Fox & Roach, REALTORS #PAMC2094194 Report a problem
    6/7/2024Price change$535,000-2.7%$311/sqft
    Source: Bright MLS #PAMC2094194 Report a problem
    4/13/2024Price change$549,900-1.1%$320/sqft
    Source: Bright MLS #PAMC2094194 Report a problem
    3/1/2024Listed for sale$556,000$324/sqft
    Source: Bright MLS #PAMC2094194 Report a problem
    2/6/2024Pending sale$556,000$324/sqft
    Source: Bright MLS #PAMC2094194 Report a problem
    2/5/2024Listed for sale$556,000+164.9%$324/sqft
    Source: Bright MLS #PAMC2094194 Report a problem
    3/17/1995Sold$209,900$122/sqft
    Source: Public Record Report a problem

    Public tax history

    YearProperty taxesTax assessment
    2025$7,805 +6.1%$182,440
    2024$7,355 $182,440
    2023$7,355 +7.3%$182,440
    2022$6,857 +1.5%$182,440
    2021$6,757 +1.2%$182,440
    2020$6,675 +1.2%$182,440
    2019$6,597 +2%$182,440
    2018$6,470 +1.5%$182,440
    2017$6,373 +0.4%$182,440
    2016$6,349 +1.5%$182,440
    2015$6,257 +0.8%$182,440
    2014$6,206 +1%$182,440
    2013$6,144 +2.5%$182,440
    2012$5,996 +6.2%$182,440
    2011$5,646 +3.9%$182,440
    2010$5,432 +2.4%$182,440
    2009$5,305 +0.2%$182,440
    2008$5,296 +3.2%--
    2007$5,134 +3.4%--
    2006$4,964 +5.1%--
    2005$4,723 +6.2%--
    2004$4,446 +7.3%--
    2003$4,142 +4.9%--
    2002$3,949 +4.9%--
    2000$3,763 +2.8%--
    1999$3,661 --

    Find assessor info on the county website

    Neighborhood: 19438

    Nearby schools

    GreatSchools rating
    Schools provided by the listing agent
    • Elementary: Vernfield
    • Middle: Indian Valley
    • High: Souderton Area Senior
    • District: Souderton Area

    Source: Bright MLS. This data may not be complete. We recommend contacting the local school district to confirm school assignments for this home.

    Get a cash offer in 3 minutes
    Find out how much your home could sell for in as little as 3 minutes with a no-obligation cash offer.
    Estimated market value
    $601,100
    Get a cash offer in 3 minutes
    Find out how much your home could sell for in as little as 3 minutes with a no-obligation cash offer.
    Estimated market value
    $601,100