Skip main navigation
Sold for $790,000
  • $790,000

    251 Indian Paintbrush Drive #RH-3, Banner Elk, NC 28604

    3beds
    1,769sqft
    Condominium
    Built in 2005
    -- sqft lot
    $723,000 Zestimate®
    $447/sqft
    $2,528 Estimated rent

    Home value

    $723,000

    $636,000 - $831,000

    $2,528/mo

    Zestimate® history
    Loading
    Loading...

    Owner options

    List your home for rent

    $2,528/mo

    Rent Zestimate®

    Find your next renter with Zillow Rental Manager. Plus, with online applications, you can quickly screen prospective tenants – for free.

    Learn more

    $2,528/mo

    Rent Zestimate®

    Refinance and save

    $5,904/mo

    Est. payment

    Refinancing to a lower rate could help reduce your monthly payments and save thousands over the life of the loan.

    See today's rates

    $5,904/mo

    Est. payment

    Explore your selling options

    Work with a Zillow partner agent

    Leverage their expertise and Zillow's premium Showcase listings to get your home seen by more buyers.

    Get started

    List with your own agent

    Get your home in front of millions of buyers by listing it on Zillow.

    Learn how to do it

    Sell it yourself

    Take full control of how buyers see your home on Zillow by listing For Sale by Owner (FSBO).

    List your home

    What's special

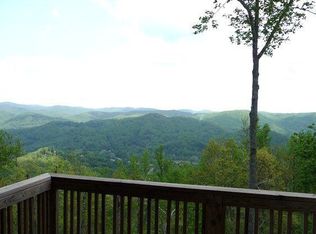
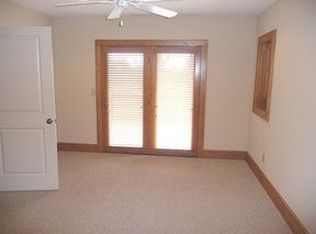
    TOP FLOOR 3BR|2.5BA Cedar Woods at Echota on the Ridge! Enjoy rustic elegance in this fully furnished, well-maintained condo with sweeping mountain views and plenty of room to spread out. Tasteful finishes include hardwood floors throughout the main living areas, beautiful tongue & groove ceilings and a floor-to-ceiling stacked stone gas fireplace with built-in cabinetry adjacent. The main level features an open kitchen with birch cabinetry, a dedicated dining area, half bath, convenient laundry room and access to the covered deck. The primary suite is also on the main level and has a 2nd entry to the deck, spacious closet, double vanity dressing area, soaking tub and shower. Upstairs are two nicely furnished guest bedrooms, a full guest bathroom and an open loft area. This property has been lovingly cared for by the original owners, and also has a newer HVAC system that was replaced in 2020. Enjoy mountain life in this maintenance free community with access to 3 clubhouses, indoor & outdoor pools and hot tubs, 3 fitness facilities, 25-acre riverpark and fishing ponds. Owners have access to the new amenity center at The Summit at Echota which includes a spectacular outdoor pool and deck area, fitness facility and skybridge.

    Zillow last checked:

    Listing updated:

    Listed by:

    Leah Grove 828-963-7600,

    Foscoe Realty & Development

    Bought with:

    Susan Stelling, 300480

    EXP Realty LLC

    Source: High Country AOR,MLS#: 249641MLS LogoOriginating MLS: High Country Association of Realtors Inc.

    Facts & features

    Interior

    Bedrooms & bathrooms
    • Bedrooms: 3
    • Bathrooms: 3
    • Full bathrooms: 2
    • 1/2 bathrooms: 1
    Heating
    • Electric, Heat Pump
    Cooling
    • Heat Pump
    Appliances
    • Included: Dryer, Electric Range, Disposal, Microwave Hood Fan, Microwave, Refrigerator, Washer
    Features
    • Furnished, Vaulted Ceiling(s)
    • Basement: Crawl Space
    • Number of fireplaces: 1
    • Fireplace features: One, Gas, Stone
    • Furnished: Yes
    Interior area
    • Total structure area: 1,769
    • Total interior livable area: 1,769 sqft
    • Finished area above ground: 1,769
    • Finished area below ground: 0

    Property

    Parking
    • Parking features: No Garage
    Features
    • Levels: Two
    • Stories: 2
    • Patio & porch: Covered
    • Pool features: Community
    • Has view: Yes
    • View description: Long Range, Mountain(s)
    • Waterfront features: Pond
    Details
    • Parcel number: 1889005949011

    Construction

    Type & style
    • Home type: Condo
    • Architectural style: Mountain
    • Property subtype: Condominium
    Materials
    • Fiber Cement, Wood Frame
    • Roof: Architectural,Shingle
    Condition
    • Year built: 2005

    Utilities & green energy

    • Sewer: Community/Coop Sewer
    • Water: Private

    Community & HOA

    Community
    • Features: Clubhouse, Fitness Center, Fishing, Gated, Pool, River, Long Term Rental Allowed, Short Term Rental Allowed
    • Subdivision: Echota
    HOA
    • Has HOA: Yes
    • HOA fee: $1,425 quarterly
    Location
    • Region: Banner Elk

    Financial & listing details

    • Price per square foot: $447/sqft
    • Annual tax amount: $2,331
    • Date on market: 5/13/2024
    • Listing terms: Cash,Conventional,New Loan
    • Road surface type: Paved

    Price history

    DateEventPrice
    9/18/2024Sold$790,000-2.5%$447/sqft
    Source: High Country AOR #249641 Report a problem
    8/23/2024Contingent$810,000$458/sqft
    Source: High Country AOR #249641 Report a problem
    6/28/2024Price change$810,000-1.8%$458/sqft
    Source: High Country AOR #249641 Report a problem
    5/14/2024Listed for sale$825,000$466/sqft
    Source: High Country AOR #249641 Report a problem

    Public tax history

    Tax history is unavailable.

    Neighborhood: 28604

    Nearby schools

    GreatSchools rating
    Schools provided by the listing agent
    • Elementary: Valle Crucis
    • High: Watauga

    Source: High Country AOR. This data may not be complete. We recommend contacting the local school district to confirm school assignments for this home.

    Get pre-qualified for a loan
    At Zillow Home Loans, we can pre-qualify you in as little as 5 minutes with no impact to your credit score.

    An equal housing lender. NMLS #10287.

    Sell for more on Zillow
    Get a Zillow Showcase℠ listing at no additional cost and you could sell for .
    $723,000
    2% more
    +$14,460
    With Zillow Showcase(estimated)
    $737,460