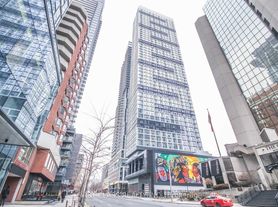
*Available September 1* Bright & spacious studio nestled in the heart of Downtown Toronto at Dundas Square Gardens. This suite features a functional, open concept layout with floor to ceiling windows, 4pc bath, ensuite laundry & large balcony with unobstructed city views. Modern kitchen offers high gloss cabinetry, quartz countertops & stainless steel appliances. Resort like amenities include 5 outdoor terraces, rooftop lounge, outdoor pool, BBQ space, party room, games room, exercise room, sauna, library, guest suites & 24h concierge. Close proximity to Ryerson University, George Brown College, Hospitals, Yonge & Dundas Subway, Eaton Centre, St. Lawrence Market, Restaurants, Shops & Entertainment.
Apartment for rent
C$1,850/moFees may apply
251 Jarvis St, # 1909, Toronto, ON M5B 0C3
Studio
Price may not include required fees and charges. Learn more|
Apartment
Available now
Central air
Ensuite laundry
Natural gas, forced air
What's special
Bright and spacious studioFunctional open concept layoutFloor to ceiling windowsEnsuite laundryModern kitchenHigh gloss cabinetryQuartz countertops
- 8 days |
- -- |
- -- |
Zillow last checked:
Listing updated:
Travel times

Let’s turn your rent into credit progress
Build credit history with every on-time payment and get credit for the payment you’re already making.
Facts & features
Interior
Bedrooms & bathrooms
- Bedrooms: 0
- Bathrooms: 1
- Full bathrooms: 1
Heating
- Natural Gas, Forced Air
Cooling
- Central Air
Appliances
- Laundry: Ensuite
Features
- View
Property
Parking
- Details: Contact manager
Features
- Exterior features: Arts Centre, Balcony, Bicycle storage, Bike Storage, Building Insurance included in rent, Building Maintenance included in rent, Common Elements included in rent, Concierge, Ensuite, Heating system: Forced Air, Heating: Gas, Hospital, Library, Lot Features: Arts Centre, Hospital, Library, Park, Public Transit, School, Open Balcony, Outdoor Pool, Park, Party Room/Meeting Room, Public Transit, Rooftop Deck/Garden, School, TSCC, Underground, View Type: Clear, Visitor Parking
- Pool features: Pool
- Has view: Yes
- View description: City View
Details
- Parcel number: 767980979
Construction
Type & style
- Home type: Apartment
- Property subtype: Apartment
Community & HOA
Community
- Features: Pool
HOA
- Amenities included: Pool
Location
- Region: Toronto
Financial & listing details
- Lease term: Contact For Details
Nearby apartments for rent



Price history
Price history is unavailable.
Neighborhood: Moss Park
Nearby schools
GreatSchools rating
No schools nearby
We couldn't find any schools near this home.
Similar homes for rent
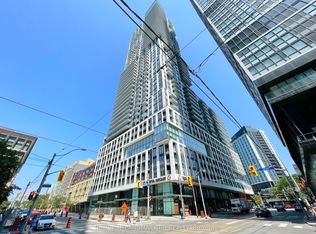


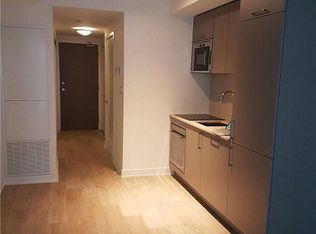
There are 40 available units in this apartment building