Skip main navigation
Active
  • $499,000

    251 Judith Dr, Ladson, SC 29485

    1beds
    900sqft
    : 
    Loading
    Get pre-qualified
    Single Family Residence
    Built in 2020
    2.28 Acres Lot
    $474,600 Zestimate®
    $554/sqft
    $-- HOA

    What's special

    Endless room to growMature treesFencing already in placeMini-split hvacBright led lightingClean custom-built feel throughoutSoaring ceilings
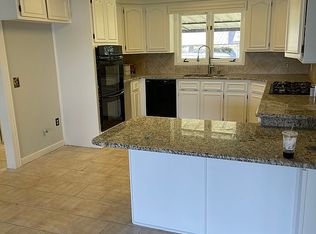
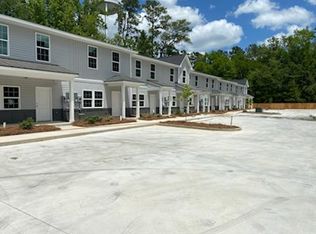
    Welcome to 251 Judith, where opportunity, flexibility, and space come together in one incredible property.This unique property offers a beautifully built workshop featuring a finished one-room efficiency living space complete with a full bathroom and separate shower -- perfect for guests, a home office, hobby space, weekend stays, or flexible use possibilities. Designed with functionality in mind, the structure also includes a separate two-bay garage divided by a firewall, creating ideal separation for storage, workspace, equipment, vehicles, or business use. Inside you'll find soaring ceilings, bright LED lighting, ceiling fans, mini-split HVAC, concrete floors, and a clean custom-built feel throughout. Outside, the expansive homesite offers wide open green space, fencing already inplace, mature trees, and endless room to grow. Whether you envision building a future home, expanding your setup, parking boats/RVs, or simply enjoying extra breathing room, this property delivers versatility that is hard to find. Even better? Utilities are already set up for future possibilities with city water available plus two approved septic systems OR public sewer availability, giving buyers incredible flexibility for future development plans. 251 Judith is perfect for: Small business owners Contractors & tradespeople Car collectors or hobbyists Buyers seeking land with usable structures already in place Anyone wanting space without cookie-cutter subdivision living Homesite for you or many! This is more than land -- it's a ready-to-use property with infrastructure, flexibility, and potential already built in.
    61 days
    |
    313
    |
    10
    |

    Zillow last checked:

    Listing updated:

    Listed by:

    Carolina One Real Estate 843-779-8660

    Source: CTMLS,MLS#: 26012943MLS Logo

    Loading...

      Facts & features

      Interior

      Bedrooms & bathrooms
      • Bedrooms: 1
      • Bathrooms: 1
      • Full bathrooms: 1
      Features
      • Has fireplace: No
      Interior area
      • Total structure area: 900
      • Total interior livable area: 900 sqft

      Property

      Features
      • Stories: 1
      • Entry location: Ground Level
      Lot
      • Size: 2.28 Acres
      Details
      • Parcel number: 1461400002000

      Construction

      Type & style
      • Home type: SingleFamily
      • Architectural style: Cottage
      • Property subtype: Single Family Residence
      Condition
      • New construction: No
      • Year built: 2020

      Utilities & green energy

      • Sewer: Public Sewer, Septic Tank
      • Water: Public

      Community & HOA

      Community
      • Subdivision: None
      Location
      • Region: Ladson

      Financial & listing details

      • Price per square foot: $554/sqft
      • Tax assessed value: $243,279
      • Date on market: 5/6/2026
      • Listing terms: Any

        Estimated market value

        $474,600

        $451,000 - $498,000

        $1,414/mo

        Price history

        DateEventPrice
        5/6/2026Listed for sale$499,000+399%$554/sqft
        Source: CTMLS #26012943 Report a problem
        2/28/2020Sold$100,000$111/sqft
        Source: Public Record Report a problem

        Public tax history

        YearProperty taxesTax assessment
        2024-- $14,596 +96.1%
        2023-- $7,444
        2022-- $7,444
        2021-- $7,444 +55.6%
        2020-- $4,785
        2019-- $4,785

        Find assessor info on the county website

        Monthly payment

        Est. payment

        Payment breakdown

        Explore the cost of this home by adjusting the details. Changes won't be saved.
        All calculations are estimates and provided by Zillow, Inc. for informational purposes only. Actual amounts may vary.
        HOA fees may include property taxes on listings classified as Co-Ops. Contact the listing agent and/or owner for fee details.
        Mortgage interest rates are dependent on a number of factors, including credit score, down payment, and repayment length. Interest rate data provided by Zillow Group Marketplace, Inc. as of 1/1/1970 from various mortgage lenders with which we have lead or other similar arrangements; the Estimated Payment is an average of those rates.
        See how much you could borrow to make a competitive offer.

        Climate risks

        Neighborhood: 29485

        Getting around

        10 / 100
        Car-Dependent
        31 / 100
        Somewhat Bikeable

        Nearby schools

        GreatSchools rating
        Schools provided by the listing agent
        • Elementary: Dr. Eugene Sires Elementary
        • Middle: Alston
        • High: Summerville

        Source: CTMLS. This data may not be complete. We recommend contacting the local school district to confirm school assignments for this home.

        A local agent can set up tours, give advice and negotiate with sellers.

        A local lender can help you make sure your offer is ready when you are.

        Browse local experts

        Similar homes

        Skip to the end of the carouselSkip to the beginning of the carousel