Situated on one of the most coveted blocks in Philipse Manor, this beautifully maintained, elegant Hudson Valley Dutch Colonial offers the perfect blend of historic charm and modern convenience. With its exceptional location of being just a half block from Philipse Manor Metro North train station, commuting to NYC, or traveling north for a day trip is a breeze. This 2,500+ square foot home is one of the original residences of Philipse Manor, dating back to 1923, with its symmetrical Dutch Colonial design and many period details still gracing the interior and exterior, including two working fireplaces in the Living Room and Dining Room with their original mantels, a grand and graceful center staircase, front entry portico, and quaint window shutters. The sun-drenched foyer welcomes you into a gracious formal living room that captures refreshing cross-breezes in summer and provides a cozy fireside retreat during cooler months. Two versatile, light-filled rooms adjacent to the living area offer endless possibilities—perfect for home offices, a playroom, or intimate sitting spaces—while flowing seamlessly into the formal dining room. The heart of the home features an open-plan kitchen with updated stone countertops, cabinetry, and appliances, complemented by an adjoining family room and flexible sunroom space ideal for a second office, fitness area, or guests. A convenient full bathroom completes the main level. The second floor houses three well-appointed bedrooms and two full bathrooms, including an inviting built-in window seat overlooking the private backyard. The serene primary suite features its own en-suite bathroom and a historic fireplace that can be restored to working condition, with original mantel, while the two additional bedrooms share a thoughtfully positioned full bathroom. This lovingly maintained home provides a move-in-ready opportunity for the new owners. Throughout the home, you'll also discover an exceptional collection of stylish, eclectic lighting fixtures imported from Europe by the current owners—a unique feature that adds sophisticated ambiance. The meticulously maintained grounds are as captivating as the interior, featuring manicured landscaping and a fully fenced, level backyard with lush lawn areas. The stone patio provides an ideal setting for al fresco dining, entertaining guests, or enjoying quiet moments with morning coffee or evening wine. Year-round comfort is ensured by a high-efficiency central air and heating system controlled by Nest thermostat technology. The full basement maximizes storage potential with a cedar closet and incorporates a French drain system with a sump pump for optimal moisture control. This is more than a home—it’s a lifestyle. This area is teeming with life and activities, from an award-winning Farmers' Markets, miles of riverfront parks, 5-star restaurants, access to transportation, and the low-key vibe of the Rivertowns. Golf aficionados will appreciate being just two miles from the prestigious Sleepy Hollow Country Club, with additional access to Westchester's finest public courses. As a resident of Philipse Manor, you'll enjoy the privilege of membership to the historic Philipse Manor Beach Club—a century-old waterfront haven featuring a private marina, supervised swimming, expansive deck, Hudson River sunsets, and countless opportunities for lasting friendships. This meticulously cared-for Colonial represents a rare opportunity to own a move-in-ready residence that perfectly balances historic significance with modern luxury, situated in one of Sleepy Hollow's most desirable neighborhoods. Experience the perfect harmony of riverside tranquility, architectural heritage, and metropolitan accessibility in this exceptional Philipse Manor gem.
Sold for $1,660,000
$1,660,000
251 Kelbourne Avenue, Sleepy Hollow, NY 10591
3beds
2,584sqft
Single Family Residence, Residential
Built in 1925
0.29 Acres Lot
$1,741,400 Zestimate®
$642/sqft
$7,064 Estimated rent
Home value
$1,741,400
$1.57M - $1.93M
$7,064/mo
Zestimate® history
Owner options
List your home for rent
$7,064/mo
Rent Zestimate®
Find your next renter with Zillow Rental Manager. Plus, with online applications, you can quickly screen prospective tenants – for free.
$7,064/mo
Rent Zestimate®
Refinance and save
$11,147/mo
Est. payment
Refinancing to a lower rate could help reduce your monthly payments and save thousands over the life of the loan.
$11,147/mo
Est. payment
Explore your selling options
Work with a Zillow partner agent
Leverage their expertise and Zillow's premium Showcase listings to get your home seen by more buyers.
Get startedList with your own agent
Get your home in front of millions of buyers by listing it on Zillow.
Learn how to do itSell it yourself
Take full control of how buyers see your home on Zillow by listing For Sale by Owner (FSBO).
List your homeWhat's special
Zillow last checked:
Listing updated:
Listed by:
Jenifer A. Ross 914-261-1470,
eXp Realty 888-276-0630
Bought with:
Alisa Kaplan, 30KA1037415
Julia B Fee Sothebys Int. Rlty
Source: OneKey® MLS as distributed by MLS GRID,MLS#: 904392
Facts & features
Interior
Bedrooms & bathrooms
- Bedrooms: 3
- Bathrooms: 3
- Full bathrooms: 3
Bedroom 1
- Description: Large Primary Bedroom with En Suite Bath and River Views
- Level: Second
Bedroom 2
- Description: 2nd Bedroom
- Level: Second
Bedroom 3
- Description: 3rd Bedroom with private bathroom
- Level: Second
Primary bathroom
- Description: Classic style bathroom with vintage tile, built-ins and soaking tub
- Level: Second
Bathroom 1
- Description: Full Bathroom off the Den
- Level: First
Bathroom 3
- Description: En-Suite bathroom for Bedroom #3
- Level: Second
Other
- Description: Sun Room or second office space off the Living Room
- Level: First
Basement
- Description: Unlished basement with cedar closet, lots of storage space
- Level: Basement
Den
- Description: Cozy Room with solid wood floors and great light
- Level: First
Dining room
- Description: Spacious Dining Room adjacent to Kitchen with Skylight and Fireplace
- Level: First
Kitchen
- Description: Modern open-plan elegant Kitchen with stone countertops, high-end finishes
- Level: First
Living room
- Description: Light-filled Living Room with Working Fireplace and Wood Floors
- Level: First
Media room
- Description: Family Room off the kitchen
- Level: First
Office
- Description: Private office space with french doors and access to the back yard
- Level: First
Heating
- ENERGY STAR Qualified Equipment, Hot Water, Steam
Cooling
- Central Air
Appliances
- Included: Dishwasher, Dryer, ENERGY STAR Qualified Appliances, Gas Range, Refrigerator, Washer, Gas Water Heater
Features
- First Floor Full Bath, Built-in Features, Ceiling Fan(s), Chandelier, Chefs Kitchen, Entrance Foyer, Formal Dining, His and Hers Closets, Original Details, Pantry, Primary Bathroom, Smart Thermostat, Soaking Tub, Storage
- Basement: Full
- Attic: Full,Pull Stairs
- Number of fireplaces: 2
- Fireplace features: Living Room
Interior area
- Total structure area: 2,584
- Total interior livable area: 2,584 sqft
Property
Parking
- Total spaces: 1
- Parking features: Attached, Driveway, Garage
- Garage spaces: 1
- Has uncovered spaces: Yes
Features
- Patio & porch: Patio
- Fencing: Back Yard
Lot
- Size: 0.29 Acres
- Features: Back Yard, Front Yard, Garden, Landscaped, Level, Near School, Near Shops, Stone/Brick Wall
Details
- Parcel number: 3401110019000020790000
- Special conditions: None
Construction
Type & style
- Home type: SingleFamily
- Architectural style: Colonial
- Property subtype: Single Family Residence, Residential
Materials
- Wood Siding
Condition
- Actual
- Year built: 1925
Utilities & green energy
- Sewer: Public Sewer
- Water: Public
- Utilities for property: Natural Gas Connected, Trash Collection Public
Community & HOA
HOA
- Has HOA: No
Location
- Region: Sleepy Hollow
Financial & listing details
- Price per square foot: $642/sqft
- Tax assessed value: $1,144,300
- Annual tax amount: $32,672
- Date on market: 10/1/2025
- Cumulative days on market: 15 days
- Listing agreement: Exclusive Agency
Price history
| Date | Event | Price |
|---|---|---|
| 2/2/2026 | Sold | $1,660,000+5.1%$642/sqft |
Source:  OneKey® MLS as distributed by MLS GRID #904392 Report a problem OneKey® MLS as distributed by MLS GRID #904392 Report a problem | ||
| 10/16/2025 | Pending sale | $1,580,000$611/sqft |
Source: OneKey® MLS as distributed by MLS GRID #904392 Report a problem | ||
| 10/1/2025 | Listed for sale | $1,580,000+102.6%$611/sqft |
Source: OneKey® MLS as distributed by MLS GRID #904392 Report a problem | ||
| 5/28/2002 | Sold | $780,000+36.8%$302/sqft |
Source: Public Record Report a problem | ||
| 5/4/2000 | Sold | $570,000+5.6%$221/sqft |
Source: Public Record Report a problem | ||
| 8/17/1999 | Sold | $540,000$209/sqft |
Source: Public Record Report a problem | ||
Public tax history
| Year | Property taxes | Tax assessment |
|---|---|---|
| 2025 | -- | $184,800 |
| 2024 | -- | $184,800 |
| 2023 | -- | $184,800 |
| 2022 | -- | $184,800 |
| 2021 | -- | $184,800 |
| 2020 | -- | $184,800 |
| 2019 | -- | $184,800 +1521.1% |
| 2018 | -- | $11,400 -93.8% |
| 2017 | -- | $184,800 |
| 2016 | -- | $184,800 |
| 2015 | -- | $184,800 +1521.1% |
| 2014 | -- | $11,400 |
| 2013 | -- | $11,400 |
| 2012 | -- | $11,400 |
| 2011 | -- | $11,400 |
| 2010 | -- | $11,400 |
| 2009 | -- | $11,400 |
| 2008 | -- | $11,400 |
| 2007 | -- | $11,400 |
Find assessor info on the county website
Neighborhood: 10591
Nearby homes
- $1,248,1003 bd3 ba2.5k sqft251 Kelburne Ave, Tarrytown, NY 10591Off Market
- $2,062,2005 bd3 ba3.1k sqft263 Kelbourne Ave, Sleepy Hollow, NY 10591Off Market
- $2,113,9005 bd4 ba3.4k sqft227 Kelbourne Ave, Sleepy Hollow, NY 10591Off Market
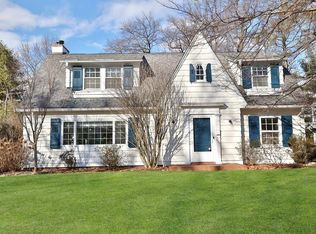
- $1,178,1005 bd3 ba2.8k sqft227 Kelburne Ave, Tarrytown, NY 10591Off Market
- $1,277,1005 bd3 ba3.2k sqft263 Kelburne Ave, Tarrytown, NY 10591Off Market
- $1,704,3004 bd3 ba3k sqft239 Kelbourne Ave, Sleepy Hollow, NY 10591Off Market
- $1,490,8004 bd3 ba3.2k sqft239 Kelburne Ave, Tarrytown, NY 10591Off Market
- $1,853,1005 bd2 ba2.8k sqft250 Kelbourne Ave, Sleepy Hollow, NY 10591Off Market
Nearby schools
GreatSchools rating
- NAW L Morse SchoolGrades: 1-2Distance: 0.8 mi
- 5/10Sleepy Hollow Middle SchoolGrades: 6-8Distance: 1 mi
- 7/10Sleepy Hollow High SchoolGrades: 9-12Distance: 1 mi
Schools provided by the listing agent
- Elementary: Washington Irving Interm School
- Middle: Sleepy Hollow Middle School
- High: Sleepy Hollow High School
Source: OneKey® MLS as distributed by MLS GRID. This data may not be complete. We recommend contacting the local school district to confirm school assignments for this home.
Get a cash offer in 3 minutes
Find out how much your home could sell for in as little as 3 minutes with a no-obligation cash offer.
Estimated market value
$1,741,400
Get a cash offer in 3 minutes
Find out how much your home could sell for in as little as 3 minutes with a no-obligation cash offer.
Estimated market value
$1,741,400
- New York
- Westchester County
- Sleepy Hollow
- 10591
- 251 Kelbourne Avenue
Nearby cities
Nearby zip codes
Other Sleepy Hollow Topics
