Skip main navigation
Sold for $365,000
  • $365,000

    251 Landis Ave, Bridgeton, NJ 08302

    5beds
    2,320sqft
    Single Family Residence
    Built in 1886
    0.9 Acres Lot
    $407,900 Zestimate®
    $157/sqft
    $2,759 Estimated rent

    Home value

    $407,900

    $383,000 - $432,000

    $2,759/mo

    Zestimate® history
    Loading
    Loading...

    Owner options

    List your home for rent

    $2,759/mo

    Rent Zestimate®

    Find your next renter with Zillow Rental Manager. Plus, with online applications, you can quickly screen prospective tenants – for free.

    Learn more

    $2,759/mo

    Rent Zestimate®

    Refinance and save

    $2,549/mo

    Est. payment

    Refinancing to a lower rate could help reduce your monthly payments and save thousands over the life of the loan.

    See today's rates

    $2,549/mo

    Est. payment

    Explore your selling options

    Work with a Zillow partner agent

    Leverage their expertise and Zillow's premium Showcase listings to get your home seen by more buyers.

    Get started

    List with your own agent

    Get your home in front of millions of buyers by listing it on Zillow.

    Learn how to do it

    Sell it yourself

    Take full control of how buyers see your home on Zillow by listing For Sale by Owner (FSBO).

    List your home

    What's special

    Beautiful landscapingLaundry chuteCountry kitchenOrganizational systemsDouble vanityUpper deerfield townshipOriginal wood floors
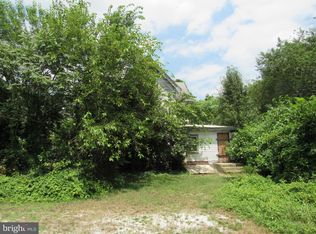
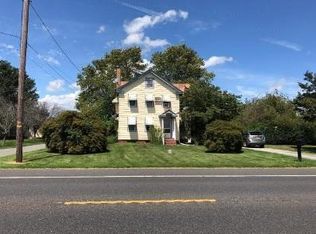
    This beautiful 5 bedroom, 2 full bath home sits on just about 1 acre in desirable Upper Deerfield Township. If you love history and character then this home could be the one for you! Originally built as the Woodruff School No.4 in 1886, this home has the original chalkboard hanging in the kitchen, original wood floors underneath the overlay, a hand pump that still works but is disconnected and a wonderful classic school bell outside of the side door. Enter through the side door right into the country kitchen with a large farmhouse sink and organizational systems within the cabinetry. To the left step down into what was once the carriage house but is now a laundry, utility and multipurpose room. Keep going into a 1 car garage with plenty of storage. Through the kitchen is a second doorway to bedroom #5, along with a full bath and closet that complete the hallway area. Continue under the archway into the dining area and large living area, complete with built in bookshelves. As you take the stairs to the second floor you will find a very large primary bedroom, three additional bedrooms and a full bathroom with double vanity and laundry chute. Last but not least we have all the outside beautiful landscaping and entertaining areas, including a fenced in area, a shed/workshop and gutter guards to make things easier. Brand NEW septic approved and being installed!

    Zillow last checked:

    Listing updated:

    Listed by:

    Sheri E Herman 609-774-2885,

    Keller Williams Prime Realty

    Bought with:

    Andrew Baus, 1433687

    BHHS Fox & Roach-Washington-Gloucester

    Source: Bright MLS,MLS#: NJCB2011714MLS Logo

    Facts & features

    Interior

    Bedrooms & bathrooms
    • Bedrooms: 5
    • Bathrooms: 2
    • Full bathrooms: 2
    • Main level bathrooms: 1
    • Main level bedrooms: 1
    Basement
    • Area: 0
    Heating
    • Baseboard, Natural Gas
    Cooling
    • Central Air, Ductless, Electric
    Appliances
    • Included: Microwave, Dishwasher, Refrigerator, Cooktop, Water Heater, Washer, Dryer, Gas Water Heater
    • Laundry: Main Level
    Features
    • Attic, Dining Area, Entry Level Bedroom, Kitchen - Country, Plaster Walls
    • Flooring: Hardwood, Carpet, Laminate
    • Has basement: No
    • Has fireplace: No
    Interior area
    • Total structure area: 2,320
    • Total interior livable area: 2,320 sqft
    • Finished area above ground: 2,320
    • Finished area below ground: 0

    Property

    Parking
    • Total spaces: 6
    • Parking features: Garage Faces Rear, Driveway, Attached
    • Attached garage spaces: 1
    • Uncovered spaces: 5
    Accessibility
    • Accessibility features: None
    Features
    • Levels: Two
    • Stories: 2
    • Patio & porch: Patio, Porch
    • Exterior features: Rain Gutters
    • Pool features: None
    • Fencing: Chain Link
    • Has view: Yes
    • View description: Pasture
    Lot
    • Size: 0.90 Acres
    • Features: Rural
    Details
    • Additional structures: Above Grade, Below Grade
    • Parcel number: 130250100101
    • Zoning: R2
    • Special conditions: Standard

    Construction

    Type & style
    • Home type: SingleFamily
    • Architectural style: Other
    • Property subtype: Single Family Residence
    Materials
    • Wood Siding
    • Foundation: Slab
    • Roof: Shingle
    Condition
    • Very Good
    • New construction: No
    • Year built: 1886
    • Major remodel year: 1950

    Utilities & green energy

    • Electric: Circuit Breakers
    • Sewer: On Site Septic
    • Water: Well

    Community & neighborhood

    Security
    • Security features: Security System, Electric Alarm, Carbon Monoxide Detector(s), Smoke Detector(s)
    Location
    • Region: Bridgeton
    • Subdivision: None Available
    • Municipality: UPPER DEERFIELD TWP

    Other

    Other facts
    • Listing agreement: Exclusive Agency
    • Listing terms: Cash,Conventional,FHA
    • Ownership: Fee Simple

    Price history

    DateEventPrice
    9/15/2023Sold$365,000-3.9%$157/sqft
    Source: Bright MLS #NJCB2011714 Report a problem
    7/7/2023Pending sale$380,000$164/sqft
    Source: Bright MLS #NJCB2011714 Report a problem
    5/22/2023Price change$380,000-2.6%$164/sqft
    Source: Bright MLS #NJCB2011714 Report a problem
    4/8/2023Listed for sale$390,000$168/sqft
    Source: Bright MLS #NJCB2011714 Report a problem

    Public tax history

    YearProperty taxesTax assessment
    2025$5,126 $153,200
    2024$5,126 $153,200
    2023$5,126 +0.6%$153,200
    2022$5,097 -0.2%$153,200
    2021$5,108 +3.5%$153,200
    2020$4,935 +11.2%$153,200
    2019$4,436 $153,200
    2018$4,436 +2.1%$153,200
    2017$4,343 -0.2%$153,200
    2016$4,352 +7.4%$153,200
    2015$4,052 +3.8%$153,200
    2014$3,904 +2%$153,200
    2013$3,825 -14.6%$153,200
    2012$4,480 +1.9%$153,200 +29.5%
    2011$4,396 -1.7%$118,300
    2010$4,472 -0.1%$118,300
    2009$4,475 +7.1%$118,300
    2008$4,178 $118,300
    2007-- $118,300
    2006-- $118,300
    2005-- $118,300
    2003-- $118,300
    2002-- $118,300
    2001-- $118,300

    Find assessor info on the county website

    Neighborhood: 08302

    Nearby schools

    GreatSchools rating
    Schools provided by the listing agent
    • Elementary: Charles F Seabrook School
    • Middle: Woodruff School
    • High: Cumberland Regional
    • District: Upper Deerfield Township Public Schools

    Source: Bright MLS. This data may not be complete. We recommend contacting the local school district to confirm school assignments for this home.

    Get a cash offer in 3 minutes
    Find out how much your home could sell for in as little as 3 minutes with a no-obligation cash offer.
    Estimated market value
    $407,900
    Get a cash offer in 3 minutes
    Find out how much your home could sell for in as little as 3 minutes with a no-obligation cash offer.
    Estimated market value
    $407,900