Skip main navigation
Sold for $64,900
  • $64,900

    251 Lane Ave, Gettysburg, PA 17325

    2beds
    1,008sqft
    Manufactured Home
    Built in 1988
    -- sqft lot
    $64,900 Zestimate®
    $64/sqft
    $1,311 Estimated rent

    Home value

    $64,900

    $62,000 - $68,000

    $1,311/mo

    Zestimate® history
    Loading
    Loading...

    Owner options

    List your home for rent

    $1,311/mo

    Rent Zestimate®

    Find your next renter with Zillow Rental Manager. Plus, with online applications, you can quickly screen prospective tenants – for free.

    Learn more

    $1,311/mo

    Rent Zestimate®

    Refinance and save

    $339/mo

    Est. payment

    Refinancing to a lower rate could help reduce your monthly payments and save thousands over the life of the loan.

    See today's rates

    $339/mo

    Est. payment

    Explore your selling options

    Work with a Zillow partner agent

    Leverage their expertise and Zillow's premium Showcase listings to get your home seen by more buyers.

    Get started

    List with your own agent

    Get your home in front of millions of buyers by listing it on Zillow.

    Learn how to do it

    Sell it yourself

    Take full control of how buyers see your home on Zillow by listing For Sale by Owner (FSBO).

    List your home

    What's special

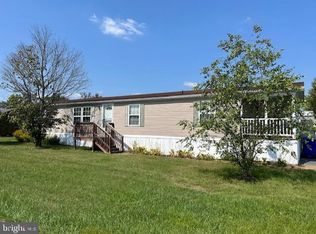
    New sidingNew rampCozy eating areaStorage shedOpen floor planNew cabinetsBeautifully renovated mobile home
    Just like new! This beautifully renovated mobile home feels fresh and welcoming from the moment you walk in. You’ll love the open floor plan and the functional kitchen, complete with an oven/range, refrigerator, new cabinets, an island with a full sink and dishwasher, a cozy eating area, and a large pantry. Luxury vinyl flooring runs throughout the home, and the mini-split system provides multi-zone A/C for added comfort. There are 2 spacious bedrooms and 2 full baths, The primary suite has a full bath and walk-in closet. The primary bath features a rainwater shower and a new vanity for a modern touch. There is also a bonus area idea for an office, craft area or anything you need additional space for. There is a laundry area which includes a stackable washer and dryer. Some of the unseen features are the tankless hot water heater, insulated pipes and walls and all the care that went into this property. Outside, you’ll find new siding, a new ramp, and a storage shed for all your extras. This is a wonderful opportunity to own a fully updated home with modern touches and plenty of charm! Please note that buyer park approval is required.

    Zillow last checked:

    Listing updated:

    Listed by:

    Marsha Smith 717-658-0122,

    RE/MAX of Gettysburg

    Bought with:

    Douglas Martin, RS364779

    Keller Williams Keystone Realty

    Source: Bright MLS,MLS#: PAAD2023452MLS Logo

    Facts & features

    Interior

    Bedrooms & bathrooms
    • Bedrooms: 2
    • Bathrooms: 2
    • Full bathrooms: 2
    • Main level bathrooms: 2
    • Main level bedrooms: 2
    Rooms
    • Room types: Living Room, Primary Bedroom, Bedroom 2, Kitchen, Laundry, Bathroom 2, Bonus Room, Primary Bathroom
    Primary bedroom
    • Features: Cathedral/Vaulted Ceiling, Flooring - Luxury Vinyl Plank, Attached Bathroom
    • Level: Main
    • Area: 156 Square Feet
    • Dimensions: 13 X 12
    Bedroom 2
    • Features: Cathedral/Vaulted Ceiling, Flooring - Luxury Vinyl Plank
    • Level: Main
    • Area: 143 Square Feet
    • Dimensions: 13 X 11
    Primary bathroom
    • Features: Flooring - Luxury Vinyl Plank, Bathroom - Stall Shower
    • Level: Main
    • Area: 54 Square Feet
    • Dimensions: 6 X 9
    Bathroom 2
    • Features: Flooring - Luxury Vinyl Plank, Bathroom - Tub Shower
    • Level: Main
    • Area: 45 Square Feet
    • Dimensions: 9 X 5
    Bonus room
    • Features: Flooring - Luxury Vinyl Plank
    • Level: Main
    • Area: 30 Square Feet
    • Dimensions: 5 X 6
    Kitchen
    • Features: Cathedral/Vaulted Ceiling, Dining Area, Flooring - Luxury Vinyl Plank, Kitchen Island, Eat-in Kitchen, Kitchen - Electric Cooking, Pantry
    • Level: Main
    • Area: 143 Square Feet
    • Dimensions: 13 X 11
    Laundry
    • Features: Flooring - Luxury Vinyl Plank
    • Level: Main
    Living room
    • Features: Cathedral/Vaulted Ceiling, Ceiling Fan(s), Flooring - Luxury Vinyl Plank
    • Level: Main
    • Area: 273 Square Feet
    • Dimensions: 13 X 21
    Heating
    • Heat Pump, Electric
    Cooling
    • Ductless, Electric
    Appliances
    • Included: Dishwasher, Freezer, Instant Hot Water, Microwave, Oven/Range - Electric, Range Hood, Refrigerator, Washer/Dryer Stacked, Tankless Water Heater, Electric Water Heater
    • Laundry: Laundry Room
    Features
    • Bathroom - Stall Shower, Bathroom - Tub Shower, Breakfast Area, Ceiling Fan(s), Combination Dining/Living, Combination Kitchen/Dining, Crown Molding, Dining Area, Open Floorplan, Kitchen Island, Kitchen - Table Space, Pantry, Primary Bath(s), Walk-In Closet(s)
    • Flooring: Luxury Vinyl
    • Has basement: No
    • Has fireplace: No
    Interior area
    • Total structure area: 1,008
    • Total interior livable area: 1,008 sqft
    • Finished area above ground: 1,008
    • Finished area below ground: 0

    Property

    Parking
    • Total spaces: 3
    • Parking features: Asphalt, Driveway
    • Uncovered spaces: 3
    Accessibility
    • Accessibility features: Accessible Approach with Ramp
    Features
    • Levels: One
    • Stories: 1
    • Patio & porch: Porch
    • Pool features: None
    Details
    • Additional structures: Above Grade, Below Grade
    • Parcel number: 09E120082251
    • Zoning: RESIDENTIAL MHP
    • Special conditions: Standard

    Construction

    Type & style
    • Home type: MobileManufactured
    • Property subtype: Manufactured Home
    Materials
    • Vinyl Siding
    • Roof: Metal
    Condition
    • New construction: No
    • Year built: 1988
    • Major remodel year: 2023

    Utilities & green energy

    • Sewer: Public Sewer
    • Water: Public

    Community & HOA

    Community
    • Subdivision: Lincoln Estates Mhp
    HOA
    • Has HOA: No
    • Services included: Sewer, Trash, Common Area Maintenance, Road Maintenance
    Location
    • Region: Gettysburg
    • Municipality: CUMBERLAND TWP

    Financial & listing details

    • Price per square foot: $64/sqft
    • Tax assessed value: $18,100
    • Annual tax amount: $348
    • Date on market: 5/20/2026
    • Listing agreement: Exclusive Right To Sell
    • Listing terms: Conventional,Cash
    • Inclusions: Refrigerator, Microwave, Washer, Dryer, Freezer
    • Ownership: Ground Rent
    • Body type: Single Wide

    Price history

    DateEventPrice
    6/29/2026Sold$64,900$64/sqft
    Source: Bright MLS #PAAD2023452 Report a problem
    6/7/2026Contingent$64,900$64/sqft
    Source: Bright MLS #PAAD2023452 Report a problem
    5/22/2026Listed for sale$64,900$64/sqft
    Source: Bright MLS #PAAD2023452 Report a problem
    5/21/2026Contingent$64,900$64/sqft
    Source: Bright MLS #PAAD2023452 Report a problem
    5/20/2026Listed for sale$64,900+293.3%$64/sqft
    Source: Bright MLS #PAAD2023452 Report a problem
    3/31/2023Sold$16,500-12.7%$16/sqft
    Source: Bright MLS #PAAD2007998 Report a problem
    3/9/2023Pending sale$18,900$19/sqft
    Source: Bright MLS #PAAD2007998 Report a problem
    3/7/2023Listed for sale$18,900$19/sqft
    Source: Bright MLS #PAAD2007998 Report a problem
    2/13/2023Pending sale$18,900$19/sqft
    Source: RE/MAX International #PAAD2007998 Report a problem
    2/13/2023Contingent$18,900$19/sqft
    Source: Bright MLS #PAAD2007998 Report a problem
    2/8/2023Listed for sale$18,900$19/sqft
    Source: Bright MLS #PAAD2007998 Report a problem

    Public tax history

    Tax history is unavailable.

    Neighborhood: 17325

    Nearby schools

    GreatSchools rating
    Schools provided by the listing agent
    • District: Gettysburg Area

    Source: Bright MLS. This data may not be complete. We recommend contacting the local school district to confirm school assignments for this home.