Skip main navigation
Sold for $725,000
  • $725,000

    251 Laurel Cyn, Johnson City, TN 37615

    5beds
    3,227sqft
    Single Family Residence, Residential
    Built in 2016
    0.33 Acres Lot
    $776,800 Zestimate®
    $225/sqft
    $3,272 Estimated rent

    Home value

    $776,800

    $738,000 - $816,000

    $3,272/mo

    Zestimate® history
    Loading
    Loading...

    Owner options

    List your home for rent

    $3,272/mo

    Rent Zestimate®

    Find your next renter with Zillow Rental Manager. Plus, with online applications, you can quickly screen prospective tenants – for free.

    Learn more

    $3,272/mo

    Rent Zestimate®

    Refinance and save

    $4,475/mo

    Est. payment

    Refinancing to a lower rate could help reduce your monthly payments and save thousands over the life of the loan.

    See today's rates

    $4,475/mo

    Est. payment

    Explore your selling options

    Work with a Zillow partner agent

    Leverage their expertise and Zillow's premium Showcase listings to get your home seen by more buyers.

    Get started

    List with your own agent

    Get your home in front of millions of buyers by listing it on Zillow.

    Learn how to do it

    Sell it yourself

    Take full control of how buyers see your home on Zillow by listing For Sale by Owner (FSBO).

    List your home

    What's special

    Gas fireplacePrivate home officeWaterfall featureOversized roomsWalk-in closetHot tubBreakfast area
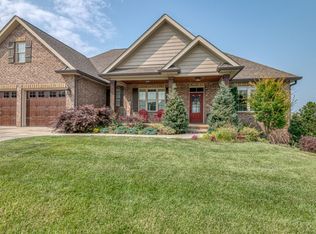
    This stunning 5 bedroom, 4 bathroom home offers 3,200+ finished sq ft situated on a corner lot in the highly sought after Meadows in Highland Parc. You will be WOW'd the moment you step inside this open floor plan home that boasts an abundance of gleaming hardwood floors, extensive trim work, oversized rooms, split bedroom design, updated lighting, and your own backyard oasis! Upon entering you will find a formal dining room that leads to the oversized living room featuring a shiplap accent wall, double tray ceilings with built in surround sound, and gas fireplace. The gourmet kitchen showcases an open design with a breakfast area, extensive cabinet space, granite countertops, stainless whirlpool appliances and a pantry. The master suite is sure to impress with tray ceilings, double vanity sinks, custom tile shower, whirlpool tub and walk-in closet with upgraded shelving. The split bedroom design of the home assures privacy with the additional 3 main level bedrooms each having their own wing of the home and access to bathrooms. The laundry room and 2 car side entry garage finish off the main level. Upstairs you will find a large bonus room/bedroom that is perfect space for a 5th bedroom, private home office, additional living area, or play area- the possibilities are endless as well as a 4th full bathroom! Take a step outside to the backyard and you will be STUNNED with the transformation the owners put into making it your own private oasis! Features include an extended maintenance free covered trex deck, hot tub that conveys, an abundance of travertine tile that leads to the custom made Tennessee ledge stone gas fire cave, waterfall feature, outdoor kitchen with built in grill and refrigerator and grass area for the pets and children. The owner's checked every box with this outdoor design to make it the ultimate space to entertain or unwind after a long day. To top it off, the neighborhood features a community pool! *Carpet is scheduled to be replace

    Zillow last checked:

    Listing updated:

    Listed by:

    Meghan Masters 423-202-5208,

    Property Executives Johnson City

    Bought with:

    Kathy White, 333401

    Century 21 Legacy

    Source: TVRMLS,MLS#: 9955331

    Facts & features

    Interior

    Bedrooms & bathrooms
    • Bedrooms: 5
    • Bathrooms: 4
    • Full bathrooms: 4
    Primary bedroom
    • Level: Lower
    Heating
    • Fireplace(s), Heat Pump
    Cooling
    • Ceiling Fan(s), Heat Pump
    Appliances
    • Included: Dishwasher, Disposal, Electric Range, Microwave, Refrigerator
    • Laundry: Electric Dryer Hookup, Washer Hookup
    Features
    • Master Downstairs, Bar, Entrance Foyer, Granite Counters, Kitchen/Dining Combo, Open Floorplan, Pantry, Soaking Tub, Walk-In Closet(s)
    • Flooring: Carpet, Ceramic Tile, Hardwood
    • Windows: Double Pane Windows, Insulated Windows
    • Number of fireplaces: 1
    • Fireplace features: Gas Log, Living Room
    Interior area
    • Total structure area: 3,227
    • Total interior livable area: 3,227 sqft

    Property

    Parking
    • Total spaces: 2
    • Parking features: Attached, Concrete, Garage Door Opener
    • Attached garage spaces: 2
    Features
    • Levels: One and One Half
    • Stories: 1.5
    • Patio & porch: Back, Covered, Front Porch, Rear Patio
    • Exterior features: Outdoor Grill, Other
    • Pool features: Community
    • Has spa: Yes
    • Spa features: Bath
    • Fencing: Back Yard,Full,Privacy
    Lot
    • Size: 0.33 Acres
    • Topography: Cleared
    Details
    • Parcel number: 036b C 013.00
    • Zoning: Residential

    Construction

    Type & style
    • Home type: SingleFamily
    • Property subtype: Single Family Residence, Residential
    Materials
    • Brick, HardiPlank Type, Stone
    • Foundation: Slab
    • Roof: Shingle
    Condition
    • Above Average
    • New construction: No
    • Year built: 2016

    Utilities & green energy

    • Sewer: Public Sewer
    • Water: Public
    • Utilities for property: Cable Available

    Community & HOA

    Community
    • Features: Sidewalks, Curbs
    • Security: Security System, Smoke Detector(s)
    • Subdivision: The Meadows At Highland Parc
    HOA
    • Has HOA: Yes
    • Amenities included: Landscaping, Spa/Hot Tub
    • HOA fee: $300 annually
    Location
    • Region: Johnson City

    Financial & listing details

    • Price per square foot: $225/sqft
    • Date on market: 8/9/2023
    • Listing terms: Cash,Conventional,VA Loan

    Price history

    DateEventPrice
    9/15/2023Sold$725,000+0%$225/sqft
    Source: TVRMLS #9955331 Report a problem
    8/12/2023Contingent$724,900$225/sqft
    Source: TVRMLS #9955331 Report a problem
    8/9/2023Listed for sale$724,900+93.8%$225/sqft
    Source: TVRMLS #9955331 Report a problem
    11/29/2016Sold$374,000-1.6%$116/sqft
    Source: TVRMLS #364060 Report a problem
    8/20/2016Listing removed$379,900$118/sqft
    Source: RE/MAX CHECKMATE INC REALTORS #364060 Report a problem
    5/23/2016Listed for sale$379,900$118/sqft
    Source: RE/MAX CHECKMATE INC REALTORS #364060 Report a problem

    Public tax history

    Tax history is unavailable.

    Neighborhood: 37615

    Nearby schools

    GreatSchools rating
    Schools provided by the listing agent
    • Elementary: Woodland Elementary
    • Middle: Indian Trail
    • High: Science Hill

    Source: TVRMLS. This data may not be complete. We recommend contacting the local school district to confirm school assignments for this home.

    Get a cash offer in 3 minutes
    Find out how much your home could sell for in as little as 3 minutes with a no-obligation cash offer.
    Estimated market value
    $776,800
    Get a cash offer in 3 minutes
    Find out how much your home could sell for in as little as 3 minutes with a no-obligation cash offer.
    Estimated market value
    $776,800