Skip main navigation
Sold for $395,000
  • $395,000

    251 Louisville Dr, Greenville, SC 29607

    4beds
    2,200sqft
    Townhouse, Residential
    Built in 2006
    -- sqft lot
    $397,700 Zestimate®
    $180/sqft
    $2,251 Estimated rent

    Home value

    $397,700

    Estimated sales range

    Not available

    $2,251/mo

    Zestimate® history
    Loading
    Loading...

    Owner options

    List your home for rent

    $2,251/mo

    Rent Zestimate®

    Find your next renter with Zillow Rental Manager. Plus, with online applications, you can quickly screen prospective tenants – for free.

    Learn more

    $2,251/mo

    Rent Zestimate®

    Refinance and save

    $2,264/mo

    Est. payment

    Refinancing to a lower rate could help reduce your monthly payments and save thousands over the life of the loan.

    See today's rates

    $2,264/mo

    Est. payment

    Explore your selling options

    Work with a Zillow partner agent

    Leverage their expertise and Zillow's premium Showcase listings to get your home seen by more buyers.

    Get started

    List with your own agent

    Get your home in front of millions of buyers by listing it on Zillow.

    Learn how to do it

    Sell it yourself

    Take full control of how buyers see your home on Zillow by listing For Sale by Owner (FSBO).

    List your home

    What's special

    Gas-log fireplacePeaceful pond viewsNatural gas hookupPremium stainless appliancesLuxury laminate flooringGranite islandFresh paint
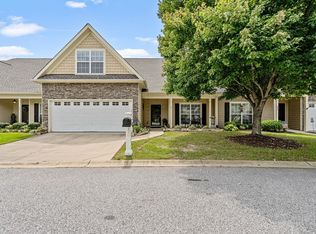
    Welcome to 251 Louisville Drive, a thoughtfully upgraded 4-bedroom, 3-bath home offering over $65,000 in enhancements, located within one of Greenville’s most sought-after gated communities for active adults—where comfort, connection, and convenience come together. Designed with low-maintenance living and long-term comfort in mind, this home features a bright, open layout with luxury laminate flooring, crown molding, fresh paint, and recessed lighting throughout. The inviting living area is centered around a gas-log fireplace, creating a warm and welcoming space for everyday living or entertaining friends and family. The dining room’s wainscoting and elegant chandelier add a refined touch without feeling formal. The kitchen is both stylish and practical—perfect for those who love to cook or host—featuring a granite island, custom cabinetry, stainless undermount sink, and premium stainless appliances, including an induction range, convection microwave, and four-door refrigerator. All appliances remain under warranty, offering added peace of mind. The main-level owner’s suite is designed for ease and privacy, with dual vanities, a walk-in shower, and a spacious walk-in closet. Two additional bedrooms on the main level provide flexibility for guests, hobbies, or a home office. Wider 36” doorways enhance everyday comfort and accessibility while maintaining a modern, upscale look—ideal for active adults planning to enjoy the home for years to come. Upstairs, a private fourth bedroom or bonus room with a full bath offers the perfect space for visiting family, extended stays, or a quiet retreat. A favorite feature is the custom 10’ x 12’ sunroom, a light-filled extension of the living space with luxury plank flooring and sliding glass doors leading to a fenced backyard with patio, natural gas hookup, and peaceful pond views—perfect for morning coffee, evening relaxation, or casual entertaining. Additional highlights include an oversized garage with epoxy flooring, overhead storage, and central vacuum system, plus a new roof installed in 2023, providing confidence and reduced future maintenance. Just minutes from shopping, dining, medical facilities, and downtown Greenville, this secure gated community offers the ideal balance of active living, privacy, and convenience—a place to enjoy today while feeling confident about tomorrow. **Ask for the complete “Upgrades & Improvements” list for full details.

    Zillow last checked:

    Listing updated:

    Listed by:

    Jonathan Rackley 803-553-8233,

    Real Broker, LLC

    Bought with:

    Melissa Morrell

    BHHS C Dan Joyner - Midtown

    Source: Greater Greenville AOR,MLS#: 1567296MLS Logo

    Facts & features

    Interior

    Bedrooms & bathrooms
    • Bedrooms: 4
    • Bathrooms: 3
    • Full bathrooms: 3
    • Main level bathrooms: 2
    • Main level bedrooms: 3
    Primary bedroom
    • Area: 182
    • Dimensions: 13 x 14
    Bedroom 2
    • Area: 132
    • Dimensions: 11 x 12
    Bedroom 3
    • Area: 132
    • Dimensions: 11 x 12
    Bedroom 4
    • Area: 266
    • Dimensions: 14 x 19
    Primary bathroom
    • Features: Dressing Room, Double Sink, Full Bath, Shower-Separate, Tub-Garden, Tub-Separate, Walk-In Closet(s)
    • Level: Main
    Dining room
    • Area: 165
    • Dimensions: 11 x 15
    Kitchen
    • Area: 196
    • Dimensions: 14 x 14
    Living room
    • Area: 224
    • Dimensions: 14 x 16
    Bonus room
    • Area: 266
    • Dimensions: 14 x 19
    Heating
    • Forced Air, Natural Gas, Heat Pump
    Cooling
    • Central Air, Electric, Heat Pump
    Appliances
    • Included: Dishwasher, Disposal, Convection Oven, Refrigerator, Electric Oven, Free-Standing Electric Range, Microwave, Electric Water Heater, Gas Water Heater, Water Purifier
    • Laundry: 1st Floor, Walk-in, Electric Dryer Hookup, Washer Hookup, Laundry Room
    Features
    • Ceiling Fan(s), Ceiling Smooth, Central Vacuum, Granite Counters, Soaking Tub, Walk-In Closet(s), Pantry
    • Flooring: Laminate
    • Doors: Storm Door(s)
    • Basement: None
    • Attic: Storage
    • Number of fireplaces: 1
    • Fireplace features: Gas Log, Screen, Ventless
    Interior area
    • Total structure area: 2,250
    • Total interior livable area: 2,200 sqft

    Property

    Parking
    • Total spaces: 2
    • Parking features: Attached, Garage Door Opener, Key Pad Entry, Concrete
    • Attached garage spaces: 2
    • Has uncovered spaces: Yes
    Features
    • Levels: 1+Bonus
    • Stories: 1
    • Patio & porch: Patio, Front Porch
    • Fencing: Fenced
    • Has view: Yes
    • View description: Water
    • Has water view: Yes
    • Water view: Water
    • Waterfront features: Pond, Water Access, Waterfront
    Lot
    • Dimensions: 39.6 x 96.6 x 39.6 x 96.7
    • Features: Few Trees, Sprklr In Grnd-Partial Yd
    • Topography: Level
    Details
    • Parcel number: 0547120101200

    Construction

    Type & style
    • Home type: Townhouse
    • Architectural style: Traditional,Craftsman
    • Property subtype: Townhouse, Residential
    Materials
    • Concrete
    • Foundation: Slab
    • Roof: Architectural
    Condition
    • Year built: 2006

    Utilities & green energy

    • Sewer: Public Sewer
    • Water: Public
    • Utilities for property: Cable Available, Underground Utilities

    Community & neighborhood

    Security
    • Security features: Security System Owned, Smoke Detector(s)
    Community
    • Community features: Common Areas, Gated, Street Lights, Pool, Lawn Maintenance, Landscape Maintenance, Neighborhood Lake/Pond
    Location
    • Region: Greenville
    • Subdivision: Woodruff Crossing, The Townes at

    Price history

    DateEventPrice
    2/27/2026Sold$395,000-0.6%$180/sqft
    Source: Greater Greenville AOR #1567296 Report a problem
    2/3/2026Pending sale$397,500$181/sqft
    Source: Greater Greenville AOR #1567296 Report a problem
    12/26/2025Price change$397,500-4.9%$181/sqft
    Source: Greater Greenville AOR #1567296 Report a problem
    10/31/2025Price change$417,900-1.2%$190/sqft
    Source: Greater Greenville AOR #1567296 Report a problem
    9/12/2025Price change$422,900-1.2%$192/sqft
    Source: Greater Greenville AOR #1567296 Report a problem
    8/22/2025Listed for sale$427,900+12.6%$195/sqft
    Source: Greater Greenville AOR #1567296 Report a problem
    11/15/2023Sold$380,000$173/sqft
    Source: Public Record Report a problem
    9/27/2022Sold$380,000+82.8%$173/sqft
    Source: Public Record Report a problem
    7/19/2006Sold$207,878$94/sqft
    Source: Public Record Report a problem

    Public tax history

    YearProperty taxesTax assessment
    2024$1,860 -71.8%$357,610
    2023$6,592 +508.2%$357,610 +52.7%
    2022$1,084 -0.1%$234,250
    2021$1,085 +11.9%$234,250 +14.8%
    2020$970 +3.8%$204,120
    2019$934 -8.4%$204,120
    2018$1,020 $204,120 +2401.5%
    2017$1,020 +4.8%$8,160 -96%
    2016$973 $204,120
    2015$973 -0.2%$204,120 -1.2%
    2014$975 -1%$206,500
    2013$985 +2.9%$206,500
    2012$958 +0.4%--
    2011$954 +0.3%--
    2010$951 --
    2009-- --
    2008-- --
    2007-- --
    2006-- --

    Find assessor info on the county website

    Neighborhood: 29607

    Nearby schools

    GreatSchools rating
    Schools provided by the listing agent
    • Elementary: Mauldin
    • Middle: Mauldin
    • High: Mauldin

    Source: Greater Greenville AOR. This data may not be complete. We recommend contacting the local school district to confirm school assignments for this home.

    Get a cash offer in 3 minutes
    Find out how much your home could sell for in as little as 3 minutes with a no-obligation cash offer.
    Estimated market value
    $397,700
    Get a cash offer in 3 minutes
    Find out how much your home could sell for in as little as 3 minutes with a no-obligation cash offer.
    Estimated market value
    $397,700