Perfection awaits in the highly sought-after Centennial Lakes community. This exceptional, move-in-ready townhome truly stands apart, featuring extensive updates and thoughtful upgrades throughout. Designed for both comfort and entertaining, the main level offers a built-in hard-wired surround sound system, as well as Ecobee smart thermostats. RING cameras are integrated into the power supply of the home (no battery charging) and can seamlessly transfer to the buyer. The open-concept kitchen flows effortlessly into the family room and showcases upgraded stained cabinetry, granite countertops, and stainless steel appliances. An ample dining area overlooks the family room, creating a welcoming and functional layout. Both full bathrooms were completely gutted and remodeled in 2025, delivering a fresh, modern aesthetic. Engineered hardwood floors span the entire upper level, complemented by recently installed solid oak stairs—there is no carpet anywhere in the home. Upstairs, the spacious primary suite serves as a true retreat, offering ample space for a sitting area. The fully renovated en-suite bath features a soaking tub, new flooring, dual sinks, Kohler fixtures and hardware, a large newly tiled shower with glass door, and a stylish vanity. Secondary bedrooms are generously sized with abundant closet space, and the versatile loft area is ideal for a home office, reading nook, or play area. Step outside to the patio enclosed by a privacy fence and complete with a motorized sun awning that conveys with the home—perfect for relaxing or entertaining outdoors. This townhome is a rare opportunity within the neighborhood, offering a two-car garage with overhead storage and a desirable corner-lot setting. There is an abundance of natural light here. The monthly HOA fee covers lawn maintenance, trash pickup, all exterior maintenance, including roof repair and replacement, in addition to painting of the exterior—providing true carefree living. The Master HOA provides a Junior Olympic swimming pool, tennis courts, basketball court, volleyball court, playgrounds, a lake stocked with fish, sidewalks, FLOCK security cameras and a beautiful clubhouse where many of the neighborhood events are held.
Closed
$369,000
251 Madison Ave, Acworth, GA 30102
3beds
2,269sqft
Townhouse, Residential
Built in 2015
1,742 Square Feet Lot
$369,600 Zestimate®
$163/sqft
$2,491 Estimated rent
Home value
$369,600
$347,000 - $392,000
$2,491/mo
Zestimate® history
Owner options
List your home for rent
$2,491/mo
Rent Zestimate®
Find your next renter with Zillow Rental Manager. Plus, with online applications, you can quickly screen prospective tenants – for free.
$2,491/mo
Rent Zestimate®
Refinance and save
$2,579/mo
Est. payment
Refinancing to a lower rate could help reduce your monthly payments and save thousands over the life of the loan.
$2,579/mo
Est. payment
Explore your selling options
Work with a Zillow partner agent
Leverage their expertise and Zillow's premium Showcase listings to get your home seen by more buyers.
Get startedList with your own agent
Get your home in front of millions of buyers by listing it on Zillow.
Learn how to do itSell it yourself
Take full control of how buyers see your home on Zillow by listing For Sale by Owner (FSBO).
List your homeWhat's special
Zillow last checked:
Listing updated:
Listed by:
Connie Moreau,
Atlanta Communities 770-316-1987
Bought with:
Annalee Dunkerly, 369750
Atlanta Communities
Source: FMLS GA,MLS#: 7715439
Facts & features
Interior
Bedrooms & bathrooms
- Bedrooms: 3
- Bathrooms: 3
- Full bathrooms: 2
- 1/2 bathrooms: 1
Rooms
- Room types: Loft
Primary bedroom
- Features: Oversized Master, Split Bedroom Plan
- Level: Oversized Master, Split Bedroom Plan
Bedroom
- Features: Oversized Master, Split Bedroom Plan
Primary bathroom
- Features: Double Vanity, Separate Tub/Shower, Soaking Tub
Dining room
- Features: Open Concept
Kitchen
- Features: Breakfast Bar, Cabinets Stain, Pantry, Stone Counters, View to Family Room
Heating
- Central
Cooling
- Ceiling Fan(s), Central Air
Appliances
- Included: Dishwasher, Disposal, Double Oven, Electric Cooktop, Electric Oven, Electric Range, Electric Water Heater, Microwave, Range Hood, Refrigerator, Self Cleaning Oven
- Laundry: Upper Level
Features
- Crown Molding, Double Vanity, Entrance Foyer 2 Story, High Ceilings 9 ft Main, High Speed Internet, Recessed Lighting, Sound System, Walk-In Closet(s)
- Flooring: Hardwood
- Windows: Double Pane Windows
- Basement: None
- Attic: Pull Down Stairs
- Has fireplace: No
- Fireplace features: None
- Common walls with other units/homes: End Unit
Interior area
- Total structure area: 2,269
- Total interior livable area: 2,269 sqft
- Finished area above ground: 2,269
Property
Parking
- Total spaces: 2
- Parking features: Driveway, Garage, Garage Door Opener, Garage Faces Front, Kitchen Level, Level Driveway
- Garage spaces: 2
- Has uncovered spaces: Yes
Accessibility
- Accessibility features: None
Features
- Levels: Two
- Stories: 2
- Patio & porch: Patio
- Exterior features: Awning(s), Courtyard, Lighting, No Dock
- Pool features: None
- Spa features: None
- Fencing: Back Yard
- Has view: Yes
- View description: Other
- Waterfront features: None
- Body of water: None
Lot
- Size: 1,742 Square Feet
- Features: Back Yard, Corner Lot, Front Yard, Landscaped, Level
Details
- Additional structures: None
- Parcel number: 21N06H 072
- Other equipment: None
- Horse amenities: None
Construction
Type & style
- Home type: Townhouse
- Architectural style: Townhouse
- Property subtype: Townhouse, Residential
- Attached to another structure: Yes
Materials
- Cement Siding
- Foundation: Concrete Perimeter
- Roof: Composition
Condition
- Resale
- New construction: No
- Year built: 2015
Utilities & green energy
- Electric: 110 Volts, 220 Volts
- Sewer: Public Sewer
- Water: Public
- Utilities for property: Cable Available, Electricity Available, Phone Available, Sewer Available, Underground Utilities, Water Available
Green energy
- Energy efficient items: None
- Energy generation: None
Community & HOA
Community
- Features: Clubhouse, Fishing, Lake, Near Schools, Near Shopping, Near Trails/Greenway, Pickleball, Playground, Pool, Sidewalks, Street Lights, Tennis Court(s)
- Security: Smoke Detector(s)
- Subdivision: Centennial Lakes
HOA
- Has HOA: Yes
- Services included: Maintenance Grounds, Maintenance Structure, Pest Control, Sewer, Swim, Termite, Tennis, Trash
- HOA fee: $210 monthly
Location
- Region: Acworth
Financial & listing details
- Price per square foot: $163/sqft
- Tax assessed value: $384,440
- Annual tax amount: $4,037
- Date on market: 2/9/2026
- Cumulative days on market: 49 days
- Listing terms: 1031 Exchange,Cash,Conventional,FHA,VA Loan
- Ownership: Fee Simple
- Electric utility on property: Yes
- Road surface type: Paved
Price history
| Date | Event | Price |
|---|---|---|
| 4/13/2026 | Sold | $369,000-5.4%$163/sqft |
Source:  FMLS GA #7715439 Report a problem FMLS GA #7715439 Report a problem | ||
| 2/25/2026 | Price change | $389,900-3.7%$172/sqft |
Source: FMLS GA #7715439 Report a problem | ||
| 2/9/2026 | Listed for sale | $405,000+123.8%$178/sqft |
Source: FMLS GA #7715439 Report a problem | ||
| 3/1/2016 | Sold | $180,991$80/sqft |
Source: Public Record Report a problem | ||
Public tax history
| Year | Property taxes | Tax assessment |
|---|---|---|
| 2025 | $4,037 -0.5% | $153,776 -0.4% |
| 2024 | $4,055 -3% | $154,428 -2.9% |
| 2023 | $4,179 +24.8% | $159,004 +24.8% |
| 2022 | $3,349 +17.6% | $127,416 +27% |
| 2021 | $2,849 +8.6% | $100,352 +8.7% |
| 2020 | $2,624 +10.2% | $92,360 +10.2% |
| 2019 | $2,381 +9.6% | $83,800 -55.9% |
| 2018 | $2,173 +3.5% | $190,000 +4.3% |
| 2017 | $2,100 +4.5% | $182,200 +5.6% |
| 2016 | $2,010 | $172,600 +475.3% |
| 2015 | $2,010 | $30,000 |
Find assessor info on the county website
Neighborhood: 30102
Nearby homes
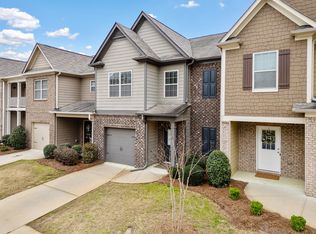
- $320,0003 bd3 ba2k sqft249 Madison Ave, Acworth, GA 30102Sold
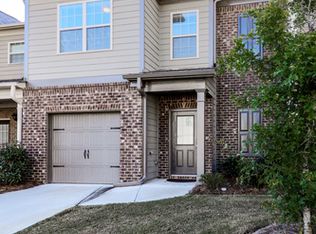
- $367,3003 bd2 ba2k sqft249 Madison Ave #249, Acworth, GA 30102Off Market
- $316,8003 bd2 ba1.9k sqft247 Madison Ave, Acworth, GA 30102Off Market
- $324,3003 bd3 ba1.9k sqft245 Madison Ave, Acworth, GA 30102Off Market
- $366,3004 bd3 ba2.6k sqft366 Franklin Ln, Acworth, GA 30102Off Market
- $364,1003 bd3 ba2.1k sqft368 Franklin Ln, Acworth, GA 30102Off Market
- $352,3003 bd3 ba1.8k sqft368 Franklin Ln #646, Acworth, GA 30102Off Market
- $375,7004 bd4 ba2.3k sqft364 Franklin Ln, Acworth, GA 30102Off Market
Nearby schools
GreatSchools rating
- 7/10Clark Creek Elementary SchoolGrades: PK-5Distance: 0.5 mi
- 7/10E.T. Booth Middle SchoolGrades: 6-8Distance: 4.9 mi
- 7/10Etowah High SchoolGrades: 9-12Distance: 4.8 mi
Schools provided by the listing agent
- Elementary: Clark Creek
- Middle: E.T. Booth
- High: Etowah
Source: FMLS GA. This data may not be complete. We recommend contacting the local school district to confirm school assignments for this home.
Get a cash offer in 3 minutes
Find out how much your home could sell for in as little as 3 minutes with a no-obligation cash offer.
Estimated market value
$369,600
Get a cash offer in 3 minutes
Find out how much your home could sell for in as little as 3 minutes with a no-obligation cash offer.
Estimated market value
$369,600
- Georgia
- Cherokee County
- Acworth
- 30102
- 251 Madison Ave
