REDUCED! Motivated Seller! This beautiful 3 bedroom 2.5 bath home is located where charm meets convenience in this delightful single-family abode! Step into a world of warmth and comfort as you enter the fabulous flow for everyday living and entertaining with rich wood floors, modern kitchen appliances, huge master bedroom and walk-closets throughout. Embrace the tranquility of the privately fenced in backyard oasis retreat after a long day. You will appreciate the short drive to shopping centers and top-notch schools. This home is just what you have been looking for. Your dream home awaits!
Closed
$290,000
251 Magnaview Dr, McDonough, GA 30253
3beds
1,771sqft
Single Family Residence
Built in 2017
4,356 Square Feet Lot
$287,800 Zestimate®
$164/sqft
$2,043 Estimated rent
Home value
$287,800
$259,000 - $322,000
$2,043/mo
Zestimate® history
Owner options
List your home for rent
$2,043/mo
Rent Zestimate®
Find your next renter with Zillow Rental Manager. Plus, with online applications, you can quickly screen prospective tenants – for free.
$2,043/mo
Rent Zestimate®
Refinance and save
$2,250/mo
Est. payment
Refinancing to a lower rate could help reduce your monthly payments and save thousands over the life of the loan.
$2,250/mo
Est. payment
Explore your selling options
Work with a Zillow partner agent
Leverage their expertise and Zillow's premium Showcase listings to get your home seen by more buyers.
Get startedList with your own agent
Get your home in front of millions of buyers by listing it on Zillow.
Learn how to do itSell it yourself
Take full control of how buyers see your home on Zillow by listing For Sale by Owner (FSBO).
List your homeWhat's special
Zillow last checked:
Listing updated:
Listed by:
Darin Tompkins 770-401-4648,
Trend Atlanta Realty, Inc.
Bought with:
Kathy Lane, 298518
Century 21 Crowe Realty
Source: GAMLS,MLS#: 10615497
Facts & features
Interior
Bedrooms & bathrooms
- Bedrooms: 3
- Bathrooms: 3
- Full bathrooms: 2
- 1/2 bathrooms: 1
Rooms
- Room types: Family Room, Foyer, Laundry
Dining room
- Features: Dining Rm/Living Rm Combo, Separate Room
Kitchen
- Features: Breakfast Bar, Pantry, Solid Surface Counters
Heating
- Central, Forced Air
Cooling
- Central Air
Appliances
- Included: Dishwasher, Dryer, Electric Water Heater, Ice Maker, Microwave, Oven/Range (Combo), Refrigerator, Stainless Steel Appliance(s), Washer
- Laundry: In Hall, Laundry Closet, Upper Level
Features
- Separate Shower, Soaking Tub, Walk-In Closet(s)
- Flooring: Carpet, Hardwood
- Windows: Double Pane Windows, Window Treatments
- Basement: None
- Has fireplace: No
- Common walls with other units/homes: No Common Walls
Interior area
- Total structure area: 1,771
- Total interior livable area: 1,771 sqft
- Finished area above ground: 1,771
- Finished area below ground: 0
Property
Parking
- Total spaces: 2
- Parking features: Garage, Garage Door Opener, Kitchen Level
- Has garage: Yes
Accessibility
- Accessibility features: Accessible Entrance
Features
- Levels: Two
- Stories: 2
- Patio & porch: Patio, Porch
- Exterior features: Other
- Fencing: Back Yard,Wood
Lot
- Size: 4,356 Square Feet
- Features: Private
Details
- Parcel number: 094D02138000
Construction
Type & style
- Home type: SingleFamily
- Architectural style: A-Frame,Brick Front,Traditional
- Property subtype: Single Family Residence
Materials
- Brick, Press Board
- Foundation: Slab
- Roof: Composition
Condition
- Resale
- New construction: No
- Year built: 2017
Utilities & green energy
- Sewer: Public Sewer
- Water: Public
- Utilities for property: Cable Available, Electricity Available, Sewer Available, Sewer Connected, Underground Utilities, Water Available
Community & HOA
Community
- Features: Pool
- Subdivision: Cottages at Avalon
HOA
- Has HOA: Yes
- Services included: Maintenance Grounds, Swimming
- HOA fee: $425 annually
Location
- Region: Mcdonough
Financial & listing details
- Price per square foot: $164/sqft
- Tax assessed value: $297,500
- Annual tax amount: $4,080
- Date on market: 9/30/2025
- Cumulative days on market: 143 days
- Listing agreement: Exclusive Right To Sell
- Listing terms: Cash,Conventional,FHA,VA Loan
- Electric utility on property: Yes
Price history
| Date | Event | Price |
|---|---|---|
| 3/20/2026 | Sold | $290,000$164/sqft |
Source:  GAMLS #10615497 Report a problem GAMLS #10615497 Report a problem | ||
| 3/17/2026 | Pending sale | $290,000$164/sqft |
Source:  FMLS GA #7658049 Report a problem FMLS GA #7658049 Report a problem | ||
| 1/2/2026 | Price change | $290,000-1.7%$164/sqft |
Source: GAMLS #10615497 Report a problem | ||
| 10/1/2025 | Listed for sale | $295,000+89.1%$167/sqft |
Source: FMLS GA #7658049 Report a problem | ||
| 2/26/2018 | Sold | $155,961-0.5%$88/sqft |
Source:  FMLS GA #5866834 Report a problem FMLS GA #5866834 Report a problem | ||
| 10/28/2017 | Pending sale | $156,701$88/sqft |
Source: KFH Realty, LLC #5866834 Report a problem | ||
| 9/9/2017 | Listed for sale | $156,701$88/sqft |
Source: KFH Realty, LLC #5866834 Report a problem | ||
Public tax history
| Year | Property taxes | Tax assessment |
|---|---|---|
| 2025 | $2,573 +1% | $119,000 +1.5% |
| 2024 | $2,547 +7.7% | $117,200 -11.7% |
| 2023 | $2,366 +17.2% | $132,800 +36.5% |
| 2022 | $2,018 +33.3% | $97,320 +27.3% |
| 2021 | $1,514 +8.5% | $76,440 +6.8% |
| 2020 | $1,395 -39.3% | $71,560 +14.7% |
| 2019 | $2,299 +48.4% | $62,400 +65.4% |
| 2018 | $1,549 +403.5% | $37,720 +454.7% |
| 2016 | $308 +11.8% | $6,800 +71.7% |
| 2015 | $275 +33.3% | $3,960 +4.2% |
| 2014 | $206 | $3,800 |
| 2013 | -- | -- |
| 2012 | -- | -- |
| 2011 | -- | -- |
| 2010 | -- | -- |
| 2009 | -- | -- |
| 2008 | $687 | -- |
Find assessor info on the county website
Neighborhood: 30253
Nearby homes
- $315,2003 bd3 ba-- sqft251 Magnaview Dr #138, McDonough, GA 30253Off Market
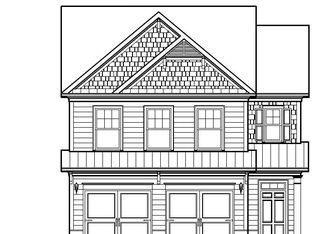
- $294,7004 bd3 ba2.1k sqft249 Magnaview Dr, McDonough, GA 30253Off Market
- $334,2004 bd3 ba-- sqft249 Magnaview Dr #139, McDonough, GA 30253Off Market

- $282,7003 bd3 ba2.1k sqft253 Magnaview Dr, McDonough, GA 30253Off Market
- $316,3003 bd3 ba-- sqft253 Magnaview Dr #137, McDonough, GA 30253Off Market
- $278,6004 bd2 ba1.8k sqft247 Magnaview Dr, McDonough, GA 30253Off Market
- $334,5004 bd3 ba-- sqft247 Magnaview Dr #140, McDonough, GA 30253Off Market
- $281,7003 bd3 ba1.8k sqft255 Magnaview Dr, McDonough, GA 30253Off Market
Nearby schools
GreatSchools rating
- 5/10Bethlehem Elementary SchoolGrades: PK-5Distance: 2.7 mi
- 2/10Luella Middle SchoolGrades: 6-8Distance: 2.9 mi
- 3/10Luella High SchoolGrades: 9-12Distance: 2.6 mi
Schools provided by the listing agent
- Elementary: Oakland
- Middle: Luella
- High: Luella
Source: GAMLS. This data may not be complete. We recommend contacting the local school district to confirm school assignments for this home.
Get a cash offer in 3 minutes
Find out how much your home could sell for in as little as 3 minutes with a no-obligation cash offer.
Estimated market value
$287,800
Get a cash offer in 3 minutes
Find out how much your home could sell for in as little as 3 minutes with a no-obligation cash offer.
Estimated market value
$287,800
- Georgia
- Henry County
- McDonough
- 30253
- 251 Magnaview Dr
Nearby cities
Nearby zip codes
Other McDonough Topics
