You won't want to miss this one! 6+ acre hilltop retreat offering luxury & self-sufficiency. This 4BR/4BA 2016 Craftsman home features geothermal heating, whole-house water filtration, a 2024 Generac generator & spa-like wellness center w/ sauna & steam room. Enjoy a chef’s kitchen w/ Monogram oven, sun-filled living spaces, 1st & 2nd floor laundry, & a spacious mudroom, soaring ceilings throughout! Outside, relax in your brand new heated saltwater pool, tend to the organic garden, collect fresh eggs, and forage apples & berries. Unique extras include a 2-story silo flex space & unfinished attic above garage (approved 5BR septic). Cozy up by indoor/outdoor fireplaces or watch wildlife from the wraparound porch. Just minutes from top schools & downtown Boxford—privacy without sacrifice. Move-in ready.
Sold for $1,800,000
$1,800,000
251 Main St, Boxford, MA 01921
4beds
4,537sqft
Single Family Residence
Built in 2016
6.11 Acres Lot
$1,806,900 Zestimate®
$397/sqft
$6,532 Estimated rent
Home value
$1,806,900
$1.64M - $1.99M
$6,532/mo
Zestimate® history
Owner options
List your home for rent
$6,532/mo
Rent Zestimate®
Find your next renter with Zillow Rental Manager. Plus, with online applications, you can quickly screen prospective tenants – for free.
$6,532/mo
Rent Zestimate®
Refinance and save
$11,610/mo
Est. payment
Refinancing to a lower rate could help reduce your monthly payments and save thousands over the life of the loan.
$11,610/mo
Est. payment
Explore your selling options
Work with a Zillow partner agent
Leverage their expertise and Zillow's premium Showcase listings to get your home seen by more buyers.
Get startedList with your own agent
Get your home in front of millions of buyers by listing it on Zillow.
Learn how to do itSell it yourself
Take full control of how buyers see your home on Zillow by listing For Sale by Owner (FSBO).
List your homeWhat's special
Craftsman homeGeothermal heatingSauna and steam roomWraparound porchOrganic gardenSpa-like wellness centerSun-filled living spaces
Zillow last checked:
Listing updated:
Listed by:
Jennifer Poliseno 978-430-2917,
Carey & Giampa, LLC REALTORS® 603-964-7000,
Jennifer Poliseno 978-430-2917
Bought with:
Maiza Eloy
Today Real Estate, Inc.
Source: MLS PIN,MLS#: 73376321
Facts & features
Interior
Bedrooms & bathrooms
- Bedrooms: 4
- Bathrooms: 4
- Full bathrooms: 4
- Main level bathrooms: 1
Primary bedroom
- Features: Bathroom - Full, Bathroom - Double Vanity/Sink, Walk-In Closet(s), Flooring - Stone/Ceramic Tile, French Doors, Recessed Lighting
- Level: Second
Bedroom 2
- Features: Bathroom - Full, Closet, Flooring - Wood, Window(s) - Picture
- Level: First
Bedroom 3
- Features: Closet, Flooring - Wood, Recessed Lighting
- Level: Second
Bedroom 4
- Features: Closet, Flooring - Wood, Recessed Lighting
- Level: Second
Primary bathroom
- Features: Yes
Bathroom 1
- Features: Bathroom - Full, Flooring - Stone/Ceramic Tile, Recessed Lighting, Steam / Sauna
- Level: Basement
Bathroom 2
- Features: Bathroom - Full, Bathroom - With Shower Stall, Countertops - Stone/Granite/Solid, Recessed Lighting
- Level: Main,First
Bathroom 3
- Features: Bathroom - Full, Bathroom - Double Vanity/Sink, Bathroom - Tiled With Tub & Shower, Walk-In Closet(s), Flooring - Stone/Ceramic Tile, Countertops - Stone/Granite/Solid, Soaking Tub
- Level: Second
Dining room
- Features: French Doors, Deck - Exterior, Exterior Access, Open Floorplan, Lighting - Overhead
- Level: Main,First
Kitchen
- Features: Dining Area, Pantry, Countertops - Stone/Granite/Solid, French Doors, Kitchen Island, Cabinets - Upgraded, Deck - Exterior, Open Floorplan, Stainless Steel Appliances, Lighting - Pendant
- Level: Main,First
Living room
- Features: Cathedral Ceiling(s), Window(s) - Picture, Deck - Exterior, Open Floorplan, Lighting - Overhead
- Level: Main,First
Office
- Level: Basement
Heating
- Forced Air, Radiant, Geothermal
Cooling
- Geothermal, Ductless, Whole House Fan
Appliances
- Included: Water Heater, Range, Dishwasher, Microwave, Refrigerator, Freezer, Washer, Dryer, Water Treatment, Plumbed For Ice Maker
- Laundry: Recessed Lighting, Sink, First Floor, Electric Dryer Hookup, Washer Hookup
Features
- Bathroom, Mud Room, Loft, Play Room, Home Office, Sitting Room, Sauna/Steam/Hot Tub
- Flooring: Tile, Hardwood, Pine
- Doors: Insulated Doors, Storm Door(s), French Doors
- Windows: Insulated Windows, Storm Window(s)
- Basement: Full,Finished,Walk-Out Access
- Number of fireplaces: 2
- Fireplace features: Living Room
Interior area
- Total structure area: 4,537
- Total interior livable area: 4,537 sqft
- Finished area above ground: 3,337
- Finished area below ground: 1,200
Property
Parking
- Total spaces: 10
- Parking features: Attached, Heated Garage, Paved Drive, Paved
- Attached garage spaces: 2
- Uncovered spaces: 8
Features
- Patio & porch: Porch, Deck - Composite, Patio
- Exterior features: Porch, Deck - Composite, Patio, Pool - Inground Heated, Storage, Greenhouse, Fruit Trees, Garden, Stone Wall
- Has private pool: Yes
- Pool features: Pool - Inground Heated
- Waterfront features: Lake/Pond, Beach Ownership(Public)
Lot
- Size: 6.11 Acres
- Features: Wooded, Cleared, Gentle Sloping, Level
Details
- Additional structures: Greenhouse
- Parcel number: M:023 B:001 L:011.4,4616588
- Zoning: RA
Construction
Type & style
- Home type: SingleFamily
- Architectural style: Craftsman
- Property subtype: Single Family Residence
Materials
- Post & Beam, Vertical Siding
- Foundation: Concrete Perimeter
- Roof: Metal
Condition
- Year built: 2016
Utilities & green energy
- Electric: Generator, 200+ Amp Service, Smart Grid Meter, Generator Connection
- Sewer: Private Sewer
- Water: Private
- Utilities for property: for Gas Range, for Gas Oven, for Electric Dryer, Washer Hookup, Icemaker Connection, Generator Connection
Green energy
- Energy efficient items: Thermostat
- Energy generation: Solar
Community & HOA
Community
- Features: Pool, Tennis Court(s), Park, Walk/Jog Trails, Stable(s), Golf, Bike Path, Conservation Area, Highway Access, House of Worship, Public School
- Security: Security System
HOA
- Has HOA: No
Location
- Region: Boxford
Financial & listing details
- Price per square foot: $397/sqft
- Tax assessed value: $1,378,400
- Annual tax amount: $18,539
- Date on market: 12/12/2025
- Listing terms: Contract
Price history
| Date | Event | Price |
|---|---|---|
| 8/1/2025 | Sold | $1,800,000-2.7%$397/sqft |
Source: MLS PIN #73376321 Report a problem | ||
| 6/16/2025 | Contingent | $1,850,000$408/sqft |
Source: MLS PIN #73376321 Report a problem | ||
| 6/4/2025 | Price change | $1,850,000-3.9%$408/sqft |
Source: MLS PIN #73376321 Report a problem | ||
| 5/16/2025 | Listed for sale | $1,925,000+24.2%$424/sqft |
Source: MLS PIN #73376321 Report a problem | ||
| 5/23/2022 | Sold | $1,550,000+21.1%$342/sqft |
Source: MLS PIN #72978012 Report a problem | ||
| 5/8/2022 | Listed for sale | $1,280,000+700%$282/sqft |
Source: MLS PIN #72978012 Report a problem | ||
| 2/22/2008 | Sold | $160,000-57.7%$35/sqft |
Source: Public Record Report a problem | ||
| 7/29/1988 | Sold | $378,000$83/sqft |
Source: Public Record Report a problem | ||
Public tax history
| Year | Property taxes | Tax assessment |
|---|---|---|
| 2025 | $18,539 +2.3% | $1,378,400 -0.8% |
| 2024 | $18,125 +22.3% | $1,388,900 +29.7% |
| 2023 | $14,824 | $1,071,100 |
| 2022 | $14,824 +14.3% | $1,071,100 +32.2% |
| 2021 | $12,970 -1.7% | $810,100 -0.8% |
| 2020 | $13,200 +3.9% | $816,300 +4.6% |
| 2019 | $12,700 +1.2% | $780,100 +0.7% |
| 2018 | $12,544 -9.6% | $774,300 -8.9% |
| 2017 | $13,870 +131.7% | $850,400 +133.9% |
| 2016 | $5,985 +161.4% | $363,600 +153.9% |
| 2015 | $2,290 +3.4% | $143,200 |
| 2014 | $2,215 +3.9% | $143,200 |
| 2013 | $2,131 -0.4% | $143,200 -5.7% |
| 2012 | $2,139 0% | $151,800 -2.8% |
| 2011 | $2,140 -29% | $156,100 -35.9% |
| 2010 | $3,012 -5.4% | $243,500 -10.1% |
| 2009 | $3,185 +7.9% | $270,800 +0.4% |
| 2008 | $2,952 +4.7% | $269,600 |
| 2007 | $2,820 -32.6% | $269,600 -19.3% |
| 2002 | $4,187 +35.8% | $333,900 +45.7% |
| 1996 | $3,083 | $229,200 |
Find assessor info on the county website
Neighborhood: 01921
Nearby homes
- $1,823,1006 bd5 ba4.7k sqft255A Main St, Boxford, MA 01921Off Market
- $886,2004 bd3 ba2.7k sqft249 Main St, Boxford, MA 01921Off Market
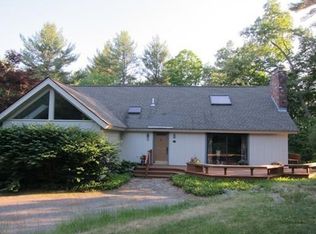
- $1,662,2004 bd4 ba4.4k sqft255B Main St, Boxford, MA 01921Off Market
- $1,266,5004 bd4 ba4.1k sqft14 Bennett Rd, Boxford, MA 01921Off Market
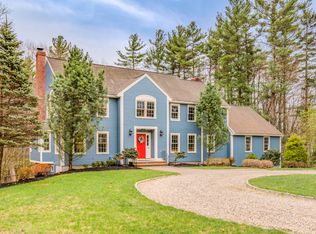
- $969,1003 bd3 ba2.3k sqft245 Main St, Boxford, MA 01921Off Market
- $1,136,9003 bd2 ba3k sqft252 Main St, Boxford, MA 01921Off Market
- $745,3003 bd2 ba1.6k sqft253 Main St, Boxford, MA 01921Off Market
- $700,0003 bd2 ba1.7k sqft248 Main St, Boxford, MA 01921Sold
Nearby schools
GreatSchools rating
- 7/10Spofford Pond SchoolGrades: 3-6Distance: 1.7 mi
- 6/10Masconomet Regional Middle SchoolGrades: 7-8Distance: 4.6 mi
- 9/10Masconomet Regional High SchoolGrades: 9-12Distance: 4.6 mi
Schools provided by the listing agent
- High: Masconomet
Source: MLS PIN. This data may not be complete. We recommend contacting the local school district to confirm school assignments for this home.
Get a cash offer in 3 minutes
Find out how much your home could sell for in as little as 3 minutes with a no-obligation cash offer.
Estimated market value
$1,806,900
Get a cash offer in 3 minutes
Find out how much your home could sell for in as little as 3 minutes with a no-obligation cash offer.
Estimated market value
$1,806,900
- Massachusetts
- Essex County
- Boxford
- 01921
- 251 Main St
