Double lot on the Seldovia Small Boat Harbor! Morning sunrises and evening sunsets are yours with the ONLY waterfront grassy lawn! This property boasts all kinds of possibilities. Enjoy a spacious 2 bedroom 2 bath home upstairs, with a one bedroom, full bath apartment downstairs and storefront on Main Street! This property boasts a single car garage/shop, a rare and useful asset on Main Street!In the Commercial Business zone, steps from the bustling harbor and a stone's throw from shops, the airport, and all town amenities, this is your chance to craft a thriving business while living in coastal luxury upstairs. Seldovia's tranquil charm calls for innovative, creative, and entrepreneurial minds to blend work, living, and play in this dynamic waterfront haven. The Main Street-facing commercial space showcases prime frontage, ideal for a gift shop, retail boutique, or professional office, capturing the town's vibrant foot traffic. On the waterfront side, a super large patio leads to a fully furnished 1-bedroom apartment, perfect for a B&B or vacation rental. Bright and spacious, with a newly remodeled kitchen and bathroom, this apartment features a cozy living room with couches, chairs, and a queen Murphy bed, plus a covered patio with table and chairs for guests to soak in harbor views, sheltered from sun or rain. All apartment furniture transfers with the sale, making it rental-ready from day one! The surrounding lush grass yard, Seldovia's only large lawn on the harbor front, creates a stunning backdrop for weddings, family gatherings, or waterfront entertainment, basking in sun from morning to sunset. This property is located in the heart of the community, between the Linwood Bar and Grill and the Boardwalk Hotel & Otter Cove Ice Cream! The post office and grocery store are also right across the street which makes this property's central location perfect for guests staying with you! Upstairs, your private oasis awaits with expansive harbor, mountain, and waterfront views from a large deck, perfect for morning coffee or sunset serenity. The bright, open-concept living room flows into a chef's kitchen with solid surface countertops, new appliances, modern lighting, and a grand island with a bar sink, ideal for entertaining. An open dining area under vaulted ceilings, a cozy fireplace, two spacious bedrooms (including a water-side master with a fully remodeled ensuite bathroom from 2023-2025), a guest full bathroom, and a large pantry complete this retreat. Run your business below and escape the "busy-ness" of Main Street in this serene upstairs haven! The property's rare single-car garage and high-ceiling workshop is a game-changer, offering secure storage for kayaks, bikes, a vehicle, ATVs, or canoes, or space for creative projects, protected from the elements. Some of the upstairs furnishings are negotiable, and of course the seller's personal items, artwork and select pieces, along with the gift shop merchandise and golf cart rental business, are not included. This unique waterfront property, surrounded by a gorgeous grass yard and zoned for commercial success, this is a launchpad for your entrepreneurial dreams, with proximity to all harbor activity and town conveniences. Come explore this unparalleled opportunity and shape your future in Seldovia's coastal heart!
Pending
$685,000
251 Main St, Seldovia, AK 99663
3beds
2,240sqft
Single Family Residence
Built in 1983
0.44 Acres Lot
$660,600 Zestimate®
$306/sqft
$-- HOA
What's special
Only waterfront grassy lawnCozy fireplaceHigh-ceiling workshopLarge pantry
- 126 days
- 21
- 0
Zillow last checked:
Listing updated:
Listed by:
Jenny F Chissus,
Seldovia Property
Source: AKMLS,MLS#: 26-5491
Facts & features
Interior
Bedrooms & bathrooms
- Bedrooms: 3
- Bathrooms: 3
- Full bathrooms: 1
- 3/4 bathrooms: 2
Heating
- Baseboard, Electric, Oil, Radiant, Wood
Appliances
- Laundry: Washer &/Or Dryer Hookup
Features
- BR/BA on Main Level, Ceiling Fan(s), Quartz Counters, Vaulted Ceiling(s), Wood Counters
- Flooring: Carpet, Luxury Vinyl, Tile
- Windows: Window Coverings
- Has basement: No
- Has fireplace: Yes
- Fireplace features: Wood Burning Stove
- Common walls with other units/homes: No Common Walls
Interior area
- Total structure area: 2,240
- Total interior livable area: 2,240 sqft
Property
Parking
- Total spaces: 1
- Parking features: Paved, Attached, No Carport
- Attached garage spaces: 1
- Has uncovered spaces: Yes
Features
- Patio & porch: Deck/Patio
- Exterior features: Private Yard
- Fencing: Fenced
- Has view: Yes
- View description: Bay, City Lights, Mountain(s), Ocean, Unobstructed
- Has water view: Yes
- Water view: Bay,Ocean
- Waterfront features: Waterfront, Waterfront Access, Bay/Harbor, Ocean Access, Slough/Estuary Access
- Body of water: Seldovia Bay
Lot
- Size: 0.44 Acres
- Features: Fire Service Area, City Lot, Landscaped, Road Service Area, Views
- Topography: Level,Sloping
Details
- Parcel number: 19203066
- Zoning: CB
- Zoning description: Commercial Business
Construction
Type & style
- Home type: SingleFamily
- Architectural style: Other - See Remarks
- Property subtype: Single Family Residence
Materials
- Concrete, Wood Frame - 2x6, See Remarks, Wood Siding
- Foundation: Concrete Perimeter
- Roof: Metal
Condition
- New construction: No
- Year built: 1983
- Major remodel year: 2022
Utilities & green energy
- Sewer: Public Sewer
- Water: Public
Community & HOA
Location
- Region: Seldovia
Financial & listing details
- Price per square foot: $306/sqft
- Tax assessed value: $459,100
- Annual tax amount: $5,670
- Date on market: 5/15/2026
- Road surface type: Paved
Estimated market value
$660,600
$628,000 - $694,000
$2,592/mo
Price history
| Date | Event | Price |
|---|---|---|
| 8/15/2026 | Pending sale | $685,000$306/sqft |
Source:  AKMLS #26-5491 Report a problem AKMLS #26-5491 Report a problem | ||
| 5/15/2026 | Listed for sale | $685,000-10.5%$306/sqft |
Source: AKMLS #26-5491 Report a problem | ||
| 2/9/2026 | Listing removed | $765,000$342/sqft |
Source: AKMLS #24-14753 Report a problem | ||
| 12/9/2024 | Listed for sale | $765,000$342/sqft |
Source: AKMLS #24-14753 Report a problem | ||
Public tax history
| Year | Property taxes | Tax assessment |
|---|---|---|
| 2025 | $5,670 +0.8% | $459,100 +2.4% |
| 2024 | $5,627 -2.9% | $448,400 -2.9% |
| 2023 | $5,793 +8.2% | $461,600 +9.9% |
| 2022 | $5,355 +193.5% | $420,000 +22.6% |
| 2021 | $1,825 -2.5% | $342,500 -1.4% |
| 2020 | $1,872 | $347,500 +0.7% |
| 2019 | $1,872 +1.3% | $345,000 +20.6% |
| 2018 | $1,848 +43% | $286,000 +1.2% |
| 2017 | $1,293 +41.5% | $282,500 +0.2% |
| 2016 | $913 | $281,900 -4.6% |
| 2015 | $913 | $295,500 +2.1% |
| 2014 | $913 | $289,300 -0.7% |
| 2013 | -- | $291,400 +2.5% |
| 2012 | -- | $284,300 +3.8% |
| 2011 | -- | $274,000 -6.5% |
| 2010 | -- | $293,000 +3.6% |
| 2009 | -- | $282,800 +5.7% |
| 2008 | -- | $267,600 |
| 2007 | -- | $267,600 +56.7% |
| 2006 | -- | $170,800 +23.1% |
| 2005 | -- | $138,700 |
| 2004 | -- | -- |
| 2003 | -- | -- |
| 2002 | -- | -- |
Find assessor info on the county website
Monthly payment
Est. payment
Payment breakdown
Explore the cost of this home by adjusting the details. Changes won't be saved.Climate risks
Neighborhood: 99663
Nearby schools
Schools provided by the listing agent
- Elementary: Susan B English
- Middle: Susan B English
- High: Susan B English
Source: AKMLS. This data may not be complete. We recommend contacting the local school district to confirm school assignments for this home.


Similar homes
- $400,0002 bd2 ba1.6k sqft389 Bloch St, Seldovia, AK 99663For Sale
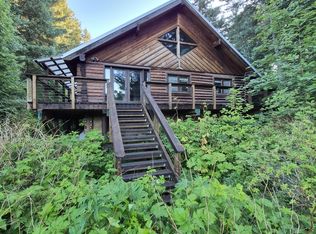
 MLS ID #26-10951, Christopher Pollack, Alaska 1st Realty, Inc.. AKMLS
 - $399,0003 bd2 ba1.4k sqft261 Shoreline Dr, Seldovia, AK 99663For Sale
 MLS ID #26-9047, Jenny F Chissus, Seldovia Property. AKMLS
 - $515,0004 bd4 ba2.9k sqft3088 Jakolof Bay Rd, Seldovia, AK 99663For Sale
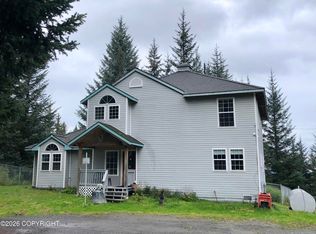 MLS ID #26-9053, Jenny F Chissus, Seldovia Property. AKMLS
 - $375,0004 bd2 ba1.6k sqft356 Illiamna St, Seldovia, AK 99663For Sale
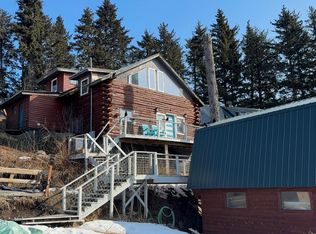 MLS ID #26-3359, Cory J Stanley, Elite Real Estate Group. AKMLS
 - $425,0002 bd1 ba1.6k sqft60187 Chesloknu Lease, Seldovia, AK 99663For SaleMLS ID #26-6683, Jenny F Chissus, Seldovia Property. AKMLS
- $635,0005 bd3 ba2.8k sqft1535 Lincoln Dr, Homer, AK 99603For SaleMLS ID #26-6293, Joleen H Brooks, Berkshire Hathaway HomeServices Alaska Realty. AKMLS
- $595,0003 bd3 ba2.1k sqft67659 Royle Ln, Homer, AK 99603For SaleMLS ID #26-7520, Claire Kiesel, Bay Realty. AKMLS
- $739,0004 bd3 ba2.1k sqft925 Soundview Ave, Homer, AK 99603For SaleMLS ID #25-15174, Valerie Buss, Kachemak Real Estate Group Real Broker. AKMLS
- $579,0004 bd3 ba3.3k sqft4481 W Hill Rd, Homer, AK 99603For SaleMLS ID #26-10110, Karen Marquardt, Kachemak Real Estate Group Real Broker. AKMLS
- $799,0003 bd3 ba2.6k sqft64435 Diamond Ridge Rd, Homer, AK 99603For SaleMLS ID #26-8568, Sarah M Richardson, Story Real Estate. AKMLS
- $887,0004 bd3 ba2.6k sqft1552 Saltwater Dr, Homer, AK 99603For SaleMLS ID #25-10129, Claire Kiesel, Bay Realty. AKMLS
- $650,0003 bd3 ba2.5k sqft930 Quiet Creek Dr #930, Homer, AK 99603For SaleMLS ID #26-8041, Karen Marquardt, Kachemak Real Estate Group Real Broker. AKMLS
- $775,0002 bd3 ba1.9k sqft1530/1508 Candlelight Ct, Homer, AK 99603For SaleMLS ID #26-9214, Lew Ulmer, Jack White Real Estate. AKMLS
- $790,0002 bd2 ba1.5k sqft4352 S Park Cir, Homer, AK 99603For SaleMLS ID #26-9834, Mcki Blauvelt, Kachemak Real Estate Group Real Broker. AKMLS
- $489,0003 bd2 ba1.8k sqft41140 Bidarki Dr, Homer, AK 99603For SaleMLS ID #26-8917, Amanda N Miotke, Story Real Estate. AKMLS
- $430,0002 bd2 ba1.1k sqft1161 Eagle View Dr, Homer, AK 99603For SaleMLS ID #26-9267, Gina Pelaia, Berkshire Hathaway HomeServices Alaska Realty. AKMLS
- $925,0004 bd2 ba1.3k sqft54066 Peterson Bay Rem SW, Homer, AK 99603For SaleMLS ID #26-3934, Audrey G Mason, RE/MAX Dynamic Properties - Eagle River Branch. AKMLS
- $865,0001 bd2 ba1.3k sqft725 Sterling Hwy, Homer, AK 99603For SaleMLS ID #26-2073, Gina Pelaia, Berkshire Hathaway HomeServices Alaska Realty. AKMLS
- $497,0003 bd2 ba1.3k sqft4006 Mullikin St, Homer, AK 99603For SaleMLS ID #26-1534, Becky Turkington, Kachemak Real Estate Group Real Broker. AKMLS
- $479,0003 bd2 ba1.5k sqft502 Rangeview Ave, Homer, AK 99603For SaleMLS ID #26-7495, Valerie Buss, Kachemak Real Estate Group Real Broker. AKMLS
