Welcome to this beautifully updated 3-bedroom, 2-bath home located in a quiet and well-kept Jamestown neighborhood. This property offers fantastic curb appeal with meticulously landscaped grounds, a warm and inviting back deck, and a concrete patio with space for grilling—perfect for relaxing or entertaining outdoors. Step inside to find a spacious and flexible front bedroom currently used as a second living area—ideal for a home office, reading room, or cozy den. Just down the hall, the main living room greets you with floor-to-ceiling windows, a classic wood-burning fireplace, and an open-concept layout that flows into the dining room. Sliding glass doors off the dining area open directly to the back patio, creating a seamless indoor-outdoor living experience. The kitchen is a highlight, featuring granite countertops, high-end stainless steel appliances, elegant lighting, and a pantry with glass cabinet doors that add a custom touch. It's both stylish and functional, perfect for any home chef. Two comfortable bedrooms are located down the hall, along with a fully renovated main bath complete with tiled walls, a stand-up shower with glass doors, and beautiful tile flooring. The primary bedroom offers double closets and its own en-suite bath with a tiled walk-in shower. The basement includes a partially finished bonus room—ideal for a home gym, playroom, or additional living space—and offers extra room for storage. An attached garage adds convenience and completes this move-in-ready home.
Closed
$300,000
251 McDaniel Ave, Jamestown, NY 14701
3beds
1,543sqft
Single Family Residence
Built in 1967
10,001 Square Feet Lot
$315,600 Zestimate®
$194/sqft
$1,654 Estimated rent
Home value
$315,600
$243,000 - $407,000
$1,654/mo
Zestimate® history
Owner options
List your home for rent
$1,654/mo
Rent Zestimate®
Find your next renter with Zillow Rental Manager. Plus, with online applications, you can quickly screen prospective tenants – for free.
$1,654/mo
Rent Zestimate®
Refinance and save
$2,127/mo
Est. payment
Refinancing to a lower rate could help reduce your monthly payments and save thousands over the life of the loan.
$2,127/mo
Est. payment
Explore your selling options
Work with a Zillow partner agent
Leverage their expertise and Zillow's premium Showcase listings to get your home seen by more buyers.
Get startedList with your own agent
Get your home in front of millions of buyers by listing it on Zillow.
Learn how to do itSell it yourself
Take full control of how buyers see your home on Zillow by listing For Sale by Owner (FSBO).
List your homeWhat's special
Floor-to-ceiling windowsPartially finished bonus roomFully renovated main bathOpen-concept layoutDouble closetsEn-suite bathHigh-end stainless steel appliances
Zillow last checked:
Listing updated:
Listed by:
Thomas Turner tom@c21turnerbrokers.com,
Century 21 Turner Brokers
Bought with:
Amy Garris, 10401346195
Real Estate Advantage
Source: NYSAMLSs,MLS#: R1617572 Originating MLS: Chautauqua-Cattaraugus
Originating MLS: Chautauqua-CattaraugusFacts & features
Interior
Bedrooms & bathrooms
- Bedrooms: 3
- Bathrooms: 2
- Full bathrooms: 2
- Main level bathrooms: 2
- Main level bedrooms: 3
Heating
- Gas, Forced Air
Appliances
- Included: Dishwasher, Exhaust Fan, Gas Oven, Gas Range, Gas Water Heater, Microwave, Refrigerator, Range Hood
Features
- Den, Eat-in Kitchen, Separate/Formal Living Room, Granite Counters, Kitchen Island, Living/Dining Room, Other, See Remarks, Sliding Glass Door(s), Convertible Bedroom, Main Level Primary
- Flooring: Hardwood, Tile, Varies
- Doors: Sliding Doors
- Basement: Full,Partially Finished
- Number of fireplaces: 1
Interior area
- Total structure area: 1,543
- Total interior livable area: 1,543 sqft
Property
Parking
- Total spaces: 2
- Parking features: Attached, Garage
- Attached garage spaces: 2
Features
- Levels: One
- Stories: 1
- Patio & porch: Patio
- Exterior features: Blacktop Driveway, Patio
Lot
- Size: 10,001 Square Feet
- Dimensions: 100 x 100
- Features: Irregular Lot, Other, See Remarks
Details
- Parcel number: 0608003860160007058000
- Special conditions: Standard
Construction
Type & style
- Home type: SingleFamily
- Architectural style: Ranch
- Property subtype: Single Family Residence
Materials
- Wood Siding
- Foundation: Block
Condition
- Resale
- Year built: 1967
Utilities & green energy
- Sewer: Connected
- Water: Connected, Public
- Utilities for property: Sewer Connected, Water Connected
Community & HOA
Community
- Subdivision: Newland Park Sec C
Location
- Region: Jamestown
Financial & listing details
- Price per square foot: $194/sqft
- Tax assessed value: $100,000
- Annual tax amount: $5,167
- Date on market: 6/24/2025
- Cumulative days on market: 48 days
- Listing terms: Cash,Conventional,FHA,VA Loan
Price history
| Date | Event | Price |
|---|---|---|
| 9/30/2025 | Sold | $300,000-9%$194/sqft |
Source:  NYSAMLSs #R1617572 Report a problem NYSAMLSs #R1617572 Report a problem | ||
| 8/20/2025 | Pending sale | $329,500$214/sqft |
Source: NYSAMLSs #R1617572 Report a problem | ||
| 7/8/2025 | Listed for sale | $329,500$214/sqft |
Source: NYSAMLSs #R1617572 Report a problem | ||
| 6/30/2025 | Pending sale | $329,500$214/sqft |
Source: NYSAMLSs #R1617572 Report a problem | ||
| 6/24/2025 | Listed for sale | $329,500+229.5%$214/sqft |
Source: NYSAMLSs #R1617572 Report a problem | ||
| 4/24/2006 | Sold | $100,000$65/sqft |
Source: Public Record Report a problem | ||
Public tax history
| Year | Property taxes | Tax assessment |
|---|---|---|
| 2025 | -- | $100,000 |
| 2024 | -- | $100,000 |
| 2023 | -- | $100,000 |
| 2022 | -- | $100,000 |
| 2021 | -- | $100,000 |
| 2020 | -- | $100,000 |
| 2019 | -- | $100,000 |
| 2018 | -- | $100,000 |
| 2017 | $1,373 | $100,000 |
| 2016 | -- | $100,000 |
| 2015 | -- | $100,000 |
| 2014 | -- | $100,000 |
| 2013 | -- | $100,000 |
| 2012 | -- | $100,000 |
| 2011 | -- | $100,000 |
| 2010 | -- | $100,000 |
| 2009 | -- | $100,000 |
| 2008 | -- | $100,000 |
| 2007 | -- | $100,000 |
| 2006 | -- | $100,000 +225.2% |
| 2005 | -- | $30,750 |
| 2004 | -- | $30,750 |
| 2003 | -- | $30,750 |
| 2002 | -- | $30,750 |
Find assessor info on the county website
Neighborhood: 14701
Nearby homes
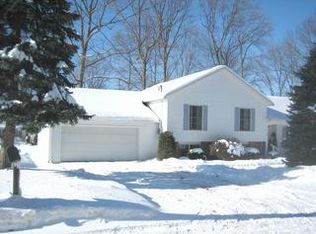
- $264,3004 bd2 ba2.1k sqft130 Chadwick St, Jamestown, NY 14701Off Market
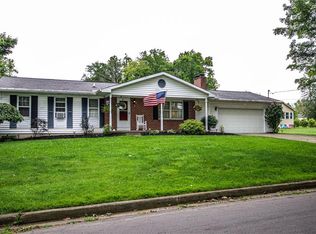
- $239,5004 bd3 ba1.6k sqft249 McDaniel Ave, Jamestown, NY 14701Off Market
- $230,8003 bd3 ba1.2k sqft257 McDaniel Ave, Jamestown, NY 14701Off Market
- $247,5003 bd2 ba1.9k sqft134 Chadwick St, Jamestown, NY 14701Off Market
- $2,200-- bd-- ba-- sqftChadwick St, Jamestown, NY 14701Off Market
- $272,2003 bd2 ba2.1k sqft258 McDaniel Ave, Jamestown, NY 14701Off Market
- $1,500-- bd-- ba-- sqft258 McDaniel Ave, Jamestown, NY 14701Off Market
- $248,9004 bd2 ba2.3k sqft250 McDaniel Ave, Jamestown, NY 14701Off Market
Nearby schools
GreatSchools rating
- 3/10Persell Middle SchoolGrades: 5-8Distance: 0.6 mi
- 3/10Jamestown High SchoolGrades: 9-12Distance: 1.7 mi
- 7/10Abraham Lincoln Elementary SchoolGrades: PK-4Distance: 0.7 mi
Schools provided by the listing agent
- Elementary: Lincoln Elementary
- Middle: Persell Middle
- High: Jamestown High
- District: Jamestown
Source: NYSAMLSs. This data may not be complete. We recommend contacting the local school district to confirm school assignments for this home.
- New York
- Chautauqua County
- Jamestown
- 14701
- 251 McDaniel Ave
Nearby cities
Nearby neighborhoods
Nearby zip codes
Other Jamestown Topics
