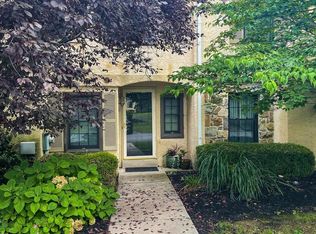
Welcome to Bradford Square! This beautifully updated townhome offers the perfect combination of modern comfort, functional living space, and a fantastic location just a short walk from West Chester Borough. Featuring three bedrooms, two and a half bathrooms, and a versatile finished attic den, this home has plenty of space to relax, work, or entertain. The updated kitchen boasts granite countertops, a two-seat island and stainless steel appliances, while the spacious living room offers a cozy wood-burning fireplace and built-in cabinetry for added character and storage. Upstairs, you'll find three bedrooms, including a primary suite with an updated en-suite bathroom, along with the convenience of second-floor laundry. The additional attic den provides flexible space perfect for a home office, reading nook, or hobby room. Tucked away in a picturesque and private setting within the community, this home also offers one assigned parking space, plus abundant additional community parking. Enjoy Bradford Square's wonderful amenities, including a community swimming pool and tennis courts, all while being within walking distance of the shops, restaurants, and charm of downtown West Chester. Don't miss this opportunity to enjoy comfortable, low-maintenance living in a sought-after location!
For sale
$515,000
251 McIntosh Rd #89, West Chester, PA 19382
3beds
2,212sqft
Townhouse
Built in 1985
1,700 Square Feet Lot
$-- Zestimate®
$233/sqft
$210/mo HOA
What's special
Cozy wood-burning fireplaceTennis courtsVersatile finished attic denCommunity swimming poolOne assigned parking spaceThree bedroomsSecond-floor laundry
- 4 days
- 596
- 27
Likely to sell faster than
Zillow last checked:
Listing updated:
Listed by:
Rob Lawrence 484-354-9222,
VRA Realty 4848001777,
Listing Team: The Rob Lawrence Team
Source: Bright MLS,MLS#: PACT2136670
Facts & features
Interior
Bedrooms & bathrooms
- Bedrooms: 3
- Bathrooms: 3
- Full bathrooms: 2
- 1/2 bathrooms: 1
- Main level bathrooms: 1
Rooms
- Room types: Family Room
Family room
- Level: Upper
Heating
- Heat Pump, Electric
Cooling
- Central Air, Electric
Appliances
- Included: Dryer, Washer, Refrigerator, Electric Water Heater
- Laundry: Upper Level
Features
- Has basement: No
- Number of fireplaces: 1
- Fireplace features: Wood Burning
Interior area
- Total structure area: 2,212
- Total interior livable area: 2,212 sqft
- Finished area above ground: 2,212
- Finished area below ground: 0
Video & virtual tour
Property
Parking
- Total spaces: 4
- Parking features: Assigned, Parking Lot
- Details: Assigned Parking, Assigned Space #: 110
Accessibility
- Accessibility features: None
Features
- Levels: Three
- Stories: 3
- Pool features: Community
Lot
- Size: 1,700 Square Feet
Details
- Additional structures: Above Grade, Below Grade
- Parcel number: 5105 0496
- Zoning: R3
- Special conditions: Standard
Construction
Type & style
- Home type: Townhouse
- Architectural style: Traditional
- Property subtype: Townhouse
Materials
- Stucco
- Foundation: Slab
Condition
- Excellent
- New construction: No
- Year built: 1985
Utilities & green energy
- Sewer: Public Sewer
- Water: Public
Community & HOA
Community
- Features: Pool
- Subdivision: Bradford Square
HOA
- Has HOA: Yes
- Amenities included: Pool, Tennis Court(s)
- Services included: Maintenance Grounds, Snow Removal, Common Area Maintenance, Pool(s)
- HOA fee: $210 monthly
- HOA name: BRADFORD SQUARE HOA RUN BY CAMCO
Location
- Region: West Chester
- Municipality: EAST BRADFORD TWP
Financial & listing details
- Price per square foot: $233/sqft
- Tax assessed value: $119,800
- Annual tax amount: $3,782
- Date on market: 10/15/2026
- Listing agreement: Exclusive Right To Sell
- Listing terms: Conventional,FHA,VA Loan,Cash
- Inclusions: Refrigerator, Washer, Dryer
- Ownership: Fee Simple
Estimated market value
Not available
Estimated sales range
Not available
Not available
Price history
| Date | Event | Price |
|---|---|---|
| 10/15/2026 | Listed for sale | $515,000$233/sqft |
Source:  Bright MLS #PACT2136670 Report a problem | ||
Public tax history
Tax history is unavailable.
Monthly payment
Est. payment
Payment breakdown
Explore the cost of this home by adjusting the details. Changes won't be saved.Climate risks
Neighborhood: 19382
Nearby schools
Schools provided by the listing agent
- High: B. Reed Henderson
- District: West Chester Area
Source: Bright MLS. This data may not be complete. We recommend contacting the local school district to confirm school assignments for this home.
Similar homes
- $495,0003 bd3 ba2.2k sqft2309 Leeds Ct #2309, West Chester, PA 19382For Sale
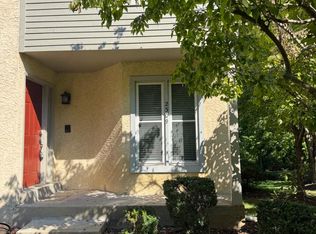
 MLS ID #PACT2137704, Valerie DeMarino, VRA Realty. Bright MLS
- $525,0003 bd2 ba1.2k sqft411 W Gay St, West Chester, PA 19380For Sale
 MLS ID #PACT2137548, Ed Gomez, EXP Realty, LLC. Bright MLS
- $500,0002 bd3 ba2.6k sqft147 Chaps Ln, West Chester, PA 19382For Sale
 MLS ID #PACT2136746, Bela Vora, Coldwell Banker Realty. Bright MLS
- $625,0003 bd3 ba2k sqft525 E Union St, West Chester, PA 19382For Sale
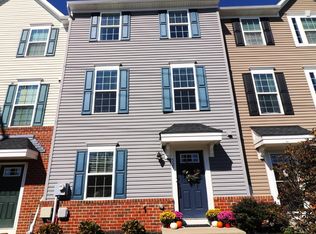 MLS ID #PACT2137532, Rob Celenza, Keller Williams Real Estate - West Chester. Bright MLS
- $499,9993 bd4 ba1.5k sqft306 Michaels Way, West Chester, PA 19382For SaleMLS ID #PACT2136910, Greg Gonville, Weichert, Realtors - Cornerstone. Bright MLS
- $525,0004 bd2 ba1.8k sqft133 E Miner St, West Chester, PA 19382For SaleMLS ID #PACT2130214, Nicole Klein, EXP Realty, LLC. Bright MLS
- $559,0003 bd3 ba2.1k sqft125 Chaps Ln, West Chester, PA 19382For SaleMLS ID #PACT2129554, Adam Dyer, Compass RE. Bright MLS
- $479,9003 bd2 ba1.1k sqft229 E Market St, West Chester, PA 19382For SaleMLS ID #PACT2130384, Jim Becker, Engel & Volkers. Bright MLS
- $559,0003 bd3 ba2.4k sqft616 Bowers Dr, West Chester, PA 19382For SaleMLS ID #PACT2135346, Adam Dyer, Compass RE. Bright MLS
- $480,0003 bd3 ba2.1k sqft2007 Eton Ct, West Chester, PA 19382For SaleMLS ID #PACT2136238, Andrea Davis, Compass RE. Bright MLS
- $530,0002 bd3 ba3k sqft109 Lydia Ln, West Chester, PA 19382For SaleMLS ID #PACT2136464, Lisa Lyons, EXP Realty, LLC. Bright MLS
- $415,0003 bd3 ba1.5k sqft3 Circle Ave, West Chester, PA 19382For SaleMLS ID #PACT2137182, Mr. Gary A Mercer SR., LPT Realty, LLC. Bright MLS
- $585,0003 bd3 ba1.9k sqft301 S Concord Rd, West Chester, PA 19382For SaleMLS ID #PACT2136540, Ryan Petrucci, RE/MAX Main Line - Devon. Bright MLS
- $550,0003 bd3 ba2.8k sqft117 Lydia Ln, West Chester, PA 19382For SaleMLS ID #PACT2135578, Michael Skay, Coldwell Banker Realty. Bright MLS
- $495,0003 bd3 ba2k sqft197 Chandler Dr, West Chester, PA 19380For SaleMLS ID #PACT2137442, Deborah Dorsey, BHHS Fox & Roach-Rosemont. Bright MLS
- $539,0003 bd3 ba2.7k sqft183 Fringetree Dr, West Chester, PA 19380For SaleMLS ID #PACT2136978, Serena Lin, Keller Williams Main Line. Bright MLS
- $735,0004 bd2 ba2.2k sqft1001 Carolyn Dr, West Chester, PA 19382For SaleMLS ID #PACT2137986, Valerie DeMarino, VRA Realty. Bright MLS
- $499,9003 bd3 ba2k sqft185 Old Lionville Rd, Downingtown, PA 19335For SaleMLS ID #PACT2137934, Ron Vogel, RE/MAX Main Line - Malvern. Bright MLS
- $539,0003 bd3 ba2.4k sqft135 Fringetree Dr, West Chester, PA 19380For SaleMLS ID #PACT2135472, Lee Ann Embrey, Coldwell Banker Realty. Bright MLS
- $490,0004 bd3 ba2.8k sqft1700 Newmarket Ct, West Chester, PA 19382For SaleMLS ID #PACT2133928, Charlie Graef, RE/MAX Associates-Hockessin. Bright MLS
