Skip main navigation
Closed
  • $429,200

    251 Meandering Dr, Lebanon, TN 37090

    2beds
    1,731sqft
    Single Family Residence, Residential
    Built in 2009
    7,405 Square Feet Lot
    $423,600 Zestimate®
    $248/sqft
    $2,248 Estimated rent

    Home value

    $423,600

    $398,000 - $449,000

    $2,248/mo

    Zestimate® history
    Loading
    Loading...

    Owner options

    List your home for rent

    $2,248/mo

    Rent Zestimate®

    Find your next renter with Zillow Rental Manager. Plus, with online applications, you can quickly screen prospective tenants – for free.

    Learn more

    $2,248/mo

    Rent Zestimate®

    Refinance and save

    $2,496/mo

    Est. payment

    Refinancing to a lower rate could help reduce your monthly payments and save thousands over the life of the loan.

    See today's rates

    $2,496/mo

    Est. payment

    Explore your selling options

    Work with a Zillow partner agent

    Leverage their expertise and Zillow's premium Showcase listings to get your home seen by more buyers.

    Get started

    List with your own agent

    Get your home in front of millions of buyers by listing it on Zillow.

    Learn how to do it

    Sell it yourself

    Take full control of how buyers see your home on Zillow by listing For Sale by Owner (FSBO).

    List your home

    What's special

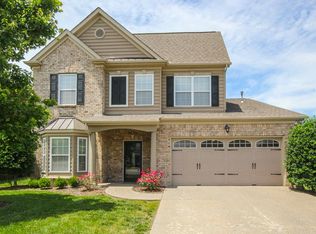
    OPEN HOUSE CANCELLED * UNDER CONTRACT! Come home to Stonebridge and enjoy resort style living every day! A beautiful entrance, underground utilities, sidewalks, street lights & more! Lovely one story brick home with w/stone accents, ZERO steps, many UPGRADES, fresh landscaping, and a private fenced back yard that backs up to trees & open area! The home offers 2 BRs plus a flex room/office/craft room, super nice top of the line wide plank LVP flooring installed 2024 throughout the living areas, BRs! 2026 has brought several upgraded light fixtures, fresh updated paint in some rooms, new carpet in MBR closet, new smoke detectors and a freshly painted garage w/a new epoxy floor finish. Roof 2020, new gutters 2011, concrete sealed 2024, gas water heater 2024, fence has had its 5 year maintenance, front yard re-seeded & re-sodded. Offers an open floor plan, spacious living room, great kitchen w/lots of cabinets, all appliances remain, a pantry, eat-on bar, under cabinet lighting. Open dining area perfect for a formal or casual table setting. Primary BR suite w/en-suite bath, double vanity, step in shower, separate tub & a LG walk-in closet. BR #2 is a nice size w/LG closet. LG flex room is perfect for an office, crafts, playroom, etc.. Laundry room with cabinets & built-in ironing board. Covered back patio + open area, level & fenced back yard. The neighborhood has a beautiful roomy clubhouse, a large pool & sep kids pool, playground, walking paths, workout room, social rooms & social activities (if you'd like to join in), pool table & LG covered area w/tables! Located 5 min to I-40 & Publix, 12 min to I-840, 10 min to Providence shopping & Costco. 15 min to hospital & medical offices. 15 min to Gallatin. 20 min to BNA Int'l airport. 30 min to downtown Nashville. Inspections are welcome - the home is being sold 'as is' with no repairs.

    Zillow last checked:

    Listing updated:

    Listed by:

    Tonya Denny 615-804-4394,

    RE/MAX Exceptional Properties

    Bought with:

    Kelly Kormos, 328312

    Benchmark Realty, LLC

    Source: RealTracs MLS as distributed by MLS GRID,MLS#: 3145661MLS Logo

    Facts & features

    Interior

    Bedrooms & bathrooms
    • Bedrooms: 2
    • Bathrooms: 2
    • Full bathrooms: 2
    • Main level bedrooms: 2
    Bedroom 1
    • Features: Full Bath
    • Level: Full Bath
    • Area: 224 Square Feet
    • Dimensions: 16x14
    Bedroom 2
    • Features: Extra Large Closet
    • Level: Extra Large Closet
    • Area: 132 Square Feet
    • Dimensions: 12x11
    Primary bathroom
    • Features: Double Vanity
    • Level: Double Vanity
    Dining room
    • Features: Combination
    • Level: Combination
    • Area: 121 Square Feet
    • Dimensions: 11x11
    Kitchen
    • Features: Pantry
    • Level: Pantry
    • Area: 130 Square Feet
    • Dimensions: 13x10
    Living room
    • Features: Great Room
    • Level: Great Room
    • Area: 266 Square Feet
    • Dimensions: 19x14
    Other
    • Features: Utility Room
    • Level: Utility Room
    • Area: 30 Square Feet
    • Dimensions: 6x5
    Other
    • Features: Office
    • Level: Office
    • Area: 154 Square Feet
    • Dimensions: 14x11
    Heating
    • Central, Natural Gas
    Cooling
    • Central Air, Electric
    Appliances
    • Included: Electric Oven, Electric Range, Dishwasher, Disposal, Microwave, Refrigerator
    • Laundry: Electric Dryer Hookup, Washer Hookup
    Features
    • Ceiling Fan(s), Entrance Foyer, Extra Closets, Open Floorplan, Pantry, Walk-In Closet(s), High Speed Internet
    • Flooring: Carpet, Tile
    • Basement: None
    • Has fireplace: No
    Interior area
    • Total structure area: 1,731
    • Total interior livable area: 1,731 sqft
    • Finished area above ground: 1,731

    Property

    Parking
    • Total spaces: 2
    • Parking features: Garage Door Opener, Attached
    • Attached garage spaces: 2
    Features
    • Levels: One
    • Stories: 1
    • Patio & porch: Porch, Covered, Patio
    • Pool features: Association
    • Fencing: Back Yard
    Lot
    • Size: 7,405 Square Feet
    • Dimensions: 49.85 x 128 IRR
    • Features: Level
    • Topography: Level
    Details
    • Parcel number: 079D A 02700 000
    • Special conditions: Standard

    Construction

    Type & style
    • Home type: SingleFamily
    • Architectural style: Traditional
    • Property subtype: Single Family Residence, Residential
    Materials
    • Brick, Stone, Vinyl Siding
    Condition
    • New construction: No
    • Year built: 2009

    Utilities & green energy

    • Sewer: Public Sewer
    • Water: Public
    • Utilities for property: Electricity Available, Natural Gas Available, Water Available, Cable Connected, Underground Utilities
    Green energy
    • Energy efficient items: Doors

    Community & HOA

    Community
    • Security: Smoke Detector(s)
    • Subdivision: Stonebridge Ph 1 2 3
    HOA
    • Has HOA: Yes
    • Amenities included: Clubhouse, Fitness Center, Playground, Pool, Sidewalks, Underground Utilities, Trail(s)
    • Services included: Recreation Facilities
    • HOA fee: $76 monthly
    • Second HOA fee: $400 one time
    Location
    • Region: Lebanon

    Financial & listing details

    • Price per square foot: $248/sqft
    • Tax assessed value: $278,100
    • Annual tax amount: $2,010
    • Date on market: 3/7/2026
    • Electric utility on property: Yes

    Price history

    DateEventPrice
    3/31/2026Sold$429,200+1.2%$248/sqft
    Source: RealTracs MLS as distributed by MLS GRID #3145661 Report a problem
    3/13/2026Contingent$424,000$245/sqft
    Source: RealTracs MLS as distributed by MLS GRID #3145661 Report a problem
    3/13/2026Listed for sale$424,000+123.3%$245/sqft
    Source: RealTracs MLS as distributed by MLS GRID #3145661 Report a problem
    12/1/2009Sold$189,900$110/sqft
    Source: Public Record Report a problem

    Public tax history

    YearProperty taxesTax assessment
    2025$2,010 $69,525
    2024$2,010 $69,525
    2023$2,010 $69,525
    2022$2,010 $69,525
    2021-- $69,525 +21.4%
    2020$2,153 +49.2%$57,275
    2019$1,443 -28.2%$57,275
    2018$2,010 0%$57,275
    2017$2,010 +20.9%$57,275
    2016$1,662 -20%$57,275
    2015$2,078 +6.5%$57,275 +6.5%
    2014$1,950 $53,759
    2013$1,950 +9.6%$53,759
    2012$1,779 +2.3%$53,759
    2011$1,740 $53,759
    2010-- $53,759 -5.6%
    2009$1,799 +221.8%$56,959 +221.8%
    2008$559 +30.7%$17,700 +18%
    2007$428 $15,000
    Find assessor info on the county website

    Neighborhood: 37090

    Nearby schools

    GreatSchools rating
    Schools provided by the listing agent
    • Elementary: Castle Heights Elementary
    • Middle: Winfree Bryant Middle School
    • High: Lebanon High School

    Source: RealTracs MLS as distributed by MLS GRID. This data may not be complete. We recommend contacting the local school district to confirm school assignments for this home.

    Get a cash offer in 3 minutes
    Find out how much your home could sell for in as little as 3 minutes with a no-obligation cash offer.
    Estimated market value
    $423,600
    Get a cash offer in 3 minutes
    Find out how much your home could sell for in as little as 3 minutes with a no-obligation cash offer.
    Estimated market value
    $423,600