Experience unparalleled elegance in this recently built 2024 estate in Serrano, the most prestigious gated community in El Dorado Hills. Just a short golf cart ride from the Serrano Golf & Country Club, this 5,458 sq. ft. masterpiece on a sprawling .56-acre lot blends modern sophistication with timeless design. The expansive great room features soaring 22ft beamed ceilings, walls of glass opening to a covered patio, a cozy fireplace & a wine room. The chef's kitchen is a showstopper with 2 large walk-in pantries & an adjacent indoor/outdoor bar with stackable glass doors & outdoor seating. The luxurious main-level master suite boasts backyard access, a spa-inspired bath, dual vanities, dual closets & private laundry access. A guest suite with pool access & a private bath completes the main level. Upstairs, a spacious bonus room with a Foresight GC Hawk golf simulator is perfect for year-round recreation. Two additional en-suite bedrooms, a built-in workstation, a powder bath & a secondary laundry room add convenience & style. The resort-style backyard offers a sparkling pool & spa, outdoor kitchen, a sports court, an in-ground trampoline & garden boxes. Modern amenities include a Control4 smart home system, a 42kW generator & a 16kW owned solar system, ensuring energy efficiency.
Closed
$3,215,000
251 Mondrian Ct, El Dorado Hills, CA 95762
5beds
5,458sqft
Single Family Residence
Built in 2024
0.56 Acres Lot
$3,173,900 Zestimate®
$589/sqft
$7,337 Estimated rent
Home value
$3,173,900
$2.86M - $3.52M
$7,337/mo
Zestimate® history
Owner options
List your home for rent
$7,337/mo
Rent Zestimate®
Find your next renter with Zillow Rental Manager. Plus, with online applications, you can quickly screen prospective tenants – for free.
$7,337/mo
Rent Zestimate®
Refinance and save
$20,527/mo
Est. payment
Refinancing to a lower rate could help reduce your monthly payments and save thousands over the life of the loan.
$20,527/mo
Est. payment
Explore your selling options
Work with a Zillow partner agent
Leverage their expertise and Zillow's premium Showcase listings to get your home seen by more buyers.
Get startedList with your own agent
Get your home in front of millions of buyers by listing it on Zillow.
Learn how to do itSell it yourself
Take full control of how buyers see your home on Zillow by listing For Sale by Owner (FSBO).
List your homeWhat's special
Sparkling pool and spaSports courtCozy fireplaceWine roomIn-ground trampolineResort-style backyardLuxurious main-level master suite
Zillow last checked:
Listing updated:
Listed by:
Stephani Menser DRE #01898563 916-289-9866,
Coldwell Banker Realty,
Donna Menser DRE #01358394 916-801-2919,
Coldwell Banker Realty
Bought with:
Denise Alexander, DRE #01324097
Placer Capital Management
Source: MetroList Services of CA,MLS#: 225003482Originating MLS: MetroList Services, Inc.
Facts & features
Interior
Bedrooms & bathrooms
- Bedrooms: 5
- Bathrooms: 6
- Full bathrooms: 4
- Partial bathrooms: 2
Rooms
- Room types: Master Bathroom, Master Bedroom, Bonus Room, Office, Game Room, Great Room, Wine Cellar, Kitchen, Laundry, Living Room
Primary bedroom
- Features: Ground Floor, Outside Access
Primary bathroom
- Features: Bidet, Shower Stall(s), Steam, Multiple Shower Heads, Walk-In Closet 2+
Dining room
- Features: Dining/Family Combo, Space in Kitchen, Dining/Living Combo
Kitchen
- Features: Butlers Pantry, Pantry Closet, Slab Counter, Island w/Sink
Heating
- Central, Electric, Fireplace(s), Natural Gas
Cooling
- Ceiling Fan(s), Central Air, Whole House Fan, Zoned
Appliances
- Included: Built-In Freezer, Built-In Gas Range, Built-In Refrigerator, Ice Maker, Dishwasher, Microwave, Double Oven, Wine Refrigerator
- Laundry: Laundry Room, Sink, Ground Floor, Upper Level, Inside Room
Features
- Flooring: Carpet, Tile, Wood
- Number of fireplaces: 2
- Fireplace features: Living Room, Dining Room, Outside
Interior area
- Total interior livable area: 5,458 sqft
Property
Parking
- Total spaces: 4
- Parking features: Electric Vehicle Charging Station(s), Garage Faces Front, Garage Faces Side, Driveway
- Garage spaces: 4
- Has uncovered spaces: Yes
Features
- Stories: 2
- Exterior features: Built-in Barbecue, Outdoor Kitchen, Covered Courtyard
- Has private pool: Yes
- Pool features: In Ground, On Lot, Electric Heat, Pool/Spa Combo
- Fencing: Back Yard
Lot
- Size: 0.56 Acres
- Features: Auto Sprinkler F&R, Corner Lot, Cul-De-Sac, Garden, Landscape Back, Landscape Front, Low Maintenance
Details
- Additional structures: Pergola
- Parcel number: 123780047000
- Zoning description: Res
- Special conditions: Standard
- Other equipment: Generator, Audio/Video Prewired
Construction
Type & style
- Home type: SingleFamily
- Property subtype: Single Family Residence
Materials
- Frame
- Foundation: Slab
- Roof: Tile
Condition
- Year built: 2024
Details
- Builder name: SAM Custom Homes
Utilities & green energy
- Sewer: Sewer in Street, In & Connected, Septic Pump
- Water: Water District
- Utilities for property: Cable Connected, Public, Solar, Underground Utilities, Internet Available, Natural Gas Connected
Green energy
- Energy generation: Solar
Community & HOA
Community
- Features: Gated
HOA
- Has HOA: Yes
- Amenities included: Sport Court, Greenbelt, Park
- Services included: Security
- HOA fee: $220 monthly
Location
- Region: El Dorado Hills
Financial & listing details
- Price per square foot: $589/sqft
- Tax assessed value: $2,470,717
- Annual tax amount: $30,116
- Price range: $3.2M - $3.2M
- Date on market: 7/5/2025
Price history
| Date | Event | Price |
|---|---|---|
| 3/5/2025 | Sold | $3,215,000-4%$589/sqft |
Source: MetroList Services of CA #225003482 Report a problem | ||
| 1/27/2025 | Pending sale | $3,349,000$614/sqft |
Source: MetroList Services of CA #225003482 Report a problem | ||
| 1/13/2025 | Listed for sale | $3,349,000$614/sqft |
Source: MetroList Services of CA #225003482 Report a problem | ||
Public tax history
| Year | Property taxes | Tax assessment |
|---|---|---|
| 2025 | $30,116 +2.4% | $2,470,717 +3.4% |
| 2024 | $29,423 +201.7% | $2,390,272 +380.6% |
| 2023 | $9,754 +582.4% | $497,326 +2797.3% |
| 2022 | $1,429 | $17,165 |
Find assessor info on the county website
Neighborhood: 95762
Nearby homes
- $682,3560.64 Acres4205 Raphael Dr, El Dorado Hills, CA 95762Off Market
- $595,0000.59 Acres4239 Raphael Dr, El Dorado Hills, CA 95762Lot/Land
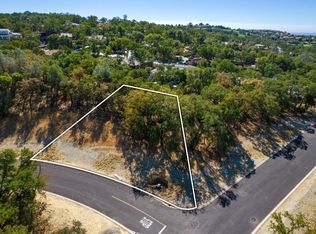
- $668,0000.54 Acres4245 Raphael Dr, El Dorado Hills, CA 95762Lot/Land

- $3,499,0005 bd7 ba6.7k sqft4200 Raphael Dr, El Dorado Hills, CA 95762Pending

- $3,650,0005 bd6 ba5.8k sqft4220 Raphael Dr, El Dorado Hills, CA 95762Sold
- $3,575,0005 bd6 ba5.3k sqft4240 Raphael Dr, El Dorado Hills, CA 95762Pending
- $2,152,2004 bd4 ba4.5k sqft241 Mondrian Ct, El Dorado Hills, CA 95762Off Market
- $2,125,0004 bd4 ba3.6k sqft254 Mondrian Ct, El Dorado Hills, CA 95762Sold
Nearby schools
GreatSchools rating
- 10/10Silva Valley Elementary SchoolGrades: K-5Distance: 1.5 mi
- 10/10Rolling Hills Middle SchoolGrades: 6-8Distance: 1.2 mi
- 10/10Oak Ridge High SchoolGrades: 8-12Distance: 1.4 mi
Get a cash offer in 3 minutes
Find out how much your home could sell for in as little as 3 minutes with a no-obligation cash offer.
Estimated market value
$3,173,900
Get a cash offer in 3 minutes
Find out how much your home could sell for in as little as 3 minutes with a no-obligation cash offer.
Estimated market value
$3,173,900
- California
- El Dorado County
- El Dorado Hills
- 95762
- 251 Mondrian Ct
Nearby cities
Nearby zip codes
Other El Dorado Hills Topics
