Skip main navigation
Off market
  • $695,000

    251 Murray Ln, Guilford, CT 06437

    4beds
    2,808sqft
    SingleFamily
    Built in 1964
    2.4 Acres Lot
    $695,000 Zestimate®
    $248/sqft
    $4,817 Estimated rent

    Home value

    $695,000

    $639,000 - $758,000

    $4,817/mo

    Zestimate® history
    Loading
    Loading...

    Owner options

    List your home for rent

    $4,817/mo

    Rent Zestimate®

    Find your next renter with Zillow Rental Manager. Plus, with online applications, you can quickly screen prospective tenants – for free.

    Learn more

    $4,817/mo

    Rent Zestimate®

    Refinance and save

    $4,934/mo

    Est. payment

    Refinancing to a lower rate could help reduce your monthly payments and save thousands over the life of the loan.

    See today's rates

    $4,934/mo

    Est. payment

    Explore your selling options

    Work with a Zillow partner agent

    Leverage their expertise and Zillow's premium Showcase listings to get your home seen by more buyers.

    Get started

    List with your own agent

    Get your home in front of millions of buyers by listing it on Zillow.

    Learn how to do it

    Sell it yourself

    Take full control of how buyers see your home on Zillow by listing For Sale by Owner (FSBO).

    List your home

    What's special

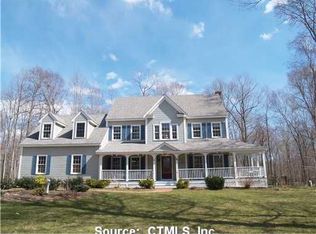
    Custom designed Salt Box Colonial on 2.4 private acres, in the heart of Guilford. Excellent location! Comfort, warmth and charm describe this solid, well loved 1960's home. Originally built around a corncrib which was moved to this location from across town, the home features hardwood flrs, exposed beams, and 3 fireplaces. The corncrib is now an inviting living room, featuring a stunning field stone fireplace, cathedral ceiling, built-in bookshelves, and of course, the slanted walls. A 1990 remodel created an open feel, adding a large family room with fireplace, bay window and breakfast area, a sun porch, and 2 car garage with heated, partially finished bonus room above - accessed by either the sun porch or the 2nd floor walkway. The front foyer leads to the living room or the formal dining room. A custom designed kitchen, 1st floor master bedroom, full bath, and 2nd bedroom (presently being used as an office) complete the 1st floor. Upstairs are two more bedrooms, a full bath, and access to the bonus room through a spacious walkway with skylight. The 1st floor has a newer C/A system, and the 2nd floor is cooled by a wall unit. A whole house generator was installed in 2013. Other recent improvements: new roof in 2017, new gutter system, recently refinished hardwood floors, and freshly painted basement. Town has above ground living space at 3,239 sf. However this includes a 167 sf space upstairs and the sun porch at 264 sf - neither of which is heated. Recording device on property. Agents and prospective buyers to sign acknowledgement prior to entry. All showings are subject to the state's COVID-19 orders, recommendations, guidance and all CDC and local health mandates and/or guidance regarding listing showings. Town has above ground living space at 3,239 sf. However this includes a 167 sf space upstairs and the sun porch at 264 sf - neither of which is heated.

    This property is off market, which means it's not currently listed for sale or rent on Zillow. This may be different from what's available on other websites or public sources.

    Facts & features

    Interior

    Bedrooms & bathrooms
    • Bedrooms: 4
    • Bathrooms: 2
    • Full bathrooms: 2
    Heating
    • Baseboard, Oil
    Cooling
    • Central, Wall
    Appliances
    • Included: Dishwasher, Dryer, Range / Oven, Refrigerator, Washer
    Features
    • Flooring: Tile, Hardwood, Laminate
    • Basement: Unfinished
    • Has fireplace: Yes
    Interior area
    • Total interior livable area: 2,808 sqft

    Property

    Parking
    • Total spaces: 2
    • Parking features: Garage - Attached, Off-street
    Features
    • Exterior features: Wood
    Lot
    • Size: 2.40 Acres
    Details
    • Parcel number: GUILM88013

    Construction

    Type & style
    • Home type: SingleFamily
    Materials
    • Frame
    • Roof: Asphalt
    Condition
    • Year built: 1964

    Community & neighborhood

    Location
    • Region: Guilford

    Price history

    DateEventPrice
    6/29/2020Sold$410,000-6.6%$146/sqft
    Source: Smart MLS #170288760 Report a problem
    4/22/2020Listed for sale$439,000$156/sqft
    Source: William Raveis Real Estate #170288760 Report a problem

    Public tax history

    YearProperty taxesTax assessment
    2025$10,593 +4%$383,110
    2024$10,183 +2.7%$383,110
    2023$9,915 +3.8%$383,110 +33.4%
    2022$9,550 +2.6%$287,230 +0.7%
    2021$9,306 +1%$285,300
    2020$9,218 +0.9%$285,300
    2019$9,138 +2.4%$285,300
    2018$8,924 -0.7%$285,300 -6.8%
    2017$8,991 +2.4%$306,230
    2016$8,780 $306,230

    Find assessor info on the county website

    Neighborhood: 06437

    Nearby schools

    GreatSchools rating
    Schools provided by the listing agent
    • High: Guilford

    Source: The MLS. This data may not be complete. We recommend contacting the local school district to confirm school assignments for this home.

    Get pre-qualified for a loan
    At Zillow Home Loans, we can pre-qualify you in as little as 5 minutes with no impact to your credit score.

    An equal housing lender. NMLS #10287.

    Sell for more on Zillow
    Get a Zillow Showcase℠ listing at no additional cost and you could sell for .
    $695,000
    2% more
    +$13,900
    With Zillow Showcase(estimated)
    $708,900