Skip main navigation
Off market
  • $439,600

    251 Muscadine Dr, Ashville, AL 35953

    4beds
    2,021sqft
    SingleFamily
    Built in 2018
    0.62 Acres Lot
    $439,600 Zestimate®
    $218/sqft
    $3,045 Estimated rent

    Home value

    $439,600

    $418,000 - $462,000

    $3,045/mo

    Zestimate® history
    Loading
    Loading...

    Owner options

    List your home for rent

    $3,045/mo

    Rent Zestimate®

    Find your next renter with Zillow Rental Manager. Plus, with online applications, you can quickly screen prospective tenants – for free.

    Learn more

    $3,045/mo

    Rent Zestimate®

    Refinance and save

    $2,009/mo

    Est. payment

    Refinancing to a lower rate could help reduce your monthly payments and save thousands over the life of the loan.

    See today's rates

    $2,009/mo

    Est. payment

    Explore your selling options

    Work with a Zillow partner agent

    Leverage their expertise and Zillow's premium Showcase listings to get your home seen by more buyers.

    Get started

    List with your own agent

    Get your home in front of millions of buyers by listing it on Zillow.

    Learn how to do it

    Sell it yourself

    Take full control of how buyers see your home on Zillow by listing For Sale by Owner (FSBO).

    List your home

    What's special

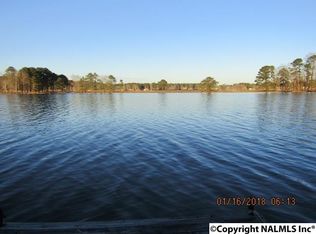
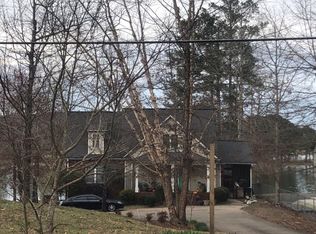
    Your GORGEOUS NEW HOME on an amazing waterfront lot on Lake Neely Henry. Lot is .62 acres, VERY gently sloping to the lake , almost level with mature hardwoods. Approximately 6' of water depth at the end of the pier. 115' on the water with your own private hard-to-find boat launch, rip-rap seawall and a pier with 10 x 26' sundeck and boatslip. This new home is being built by Home Artisans, LLC and should be ready to move in by the end of the year. It is a single level Craftsman Style home with low maintenance board and batten siding, rocked foundation, metal roof and cedar accents. It features a front load oversized two bay garage with insulated woodgrain doors. Energy features are Energy Star windows, tankless water heater and spray foam insulation. The home features a huge 12 x 28 porch overlooking the lake with vaulted ceiling and timber construction. Special features of the home include 9' ceilings with vaults in the greatroom and master bedroom. Much of the home has real naildown 3/4" hardwood flooring. Trim is Craftsman Style with solid wood knotty pine interior doors. Exterior door are 8' and include French doors to the backporch. There is a generous sized Mudroom/Laundry off the garage with cabinetry and the Greatroom is 720 sf with a Dining Room, HUGE chef's kitchen with 9' island, stainless appliances, customized cabinetry, recessed and pendant lighting and stone countertops. The living area has a stone fireplace and barndoor accent. Jack & Jill bedrooms are 12 x 14 and share a bath. The office/bedroom is 12 x 12' and has an en-suite bath which also serves as the public bath. The master bedroom is 14 x 16 and has triple windows with a gorgeous view of the lake, walk-in closet, vaulted ceiling and en suite bath with separate tub, shower, double vanity with stone counter and private water closet. There is attic access for extra storage and the yard is partially fenced.

    This property is off market, which means it's not currently listed for sale or rent on Zillow. This may be different from what's available on other websites or public sources.
    Facts & features

    Interior

    Bedrooms & bathrooms
    • Bedrooms: 4
    • Bathrooms: 3
    • Full bathrooms: 3
    Heating
    • Heat pump, Electric
    Cooling
    • Central
    Appliances
    • Included: Dishwasher, Microwave, Range / Oven
    Features
    • Flooring: Tile, Carpet, Hardwood, Linoleum / Vinyl
    • Basement: None
    • Has fireplace: Yes
    Interior area
    • Total interior livable area: 2,021 sqft

    Property

    Parking
    • Total spaces: 4
    • Parking features: Garage - Attached, Off-street
    Features
    • Exterior features: Shingle, Vinyl, Wood, Metal
    • Has view: Yes
    • View description: Water
    • Has water view: Yes
    • Water view: Water
    Lot
    • Size: 0.62 Acres
    Details
    • Parcel number: 0708270000016000

    Construction

    Type & style
    • Home type: SingleFamily
    Materials
    • Other
    • Roof: Metal
    Condition
    • Year built: 2018

    Community & HOA

    Location
    • Region: Ashville

    Financial & listing details

    • Price per square foot: $218/sqft
    • Tax assessed value: $323,110
    • Annual tax amount: $954

    Price history

    DateEventPrice
    1/16/2019Sold$334,290+293.7%$165/sqft
    Source: Public Record Report a problem
    7/9/2018Sold$84,900$42/sqft
    Source: Public Record Report a problem

    Public tax history

    YearProperty taxesTax assessment
    2025$954 $32,320
    2024$954 $32,320
    2023$954 +27.7%$32,320 +26.1%
    2022$747 $25,640
    2021$747 $25,640
    2020$747 +41.7%$25,640 +50.8%
    2019$527 +70%$17,000 +70%
    2018$310 $10,000
    2017-- $10,000
    2016-- $10,000 +100%
    2015-- $5,000
    Find assessor info on the county website

    Neighborhood: 35953

    Nearby schools

    GreatSchools rating
    Get a cash offer in 3 minutes
    Find out how much your home could sell for in as little as 3 minutes with a no-obligation cash offer.
    Estimated market value
    $439,600
    Get a cash offer in 3 minutes
    Find out how much your home could sell for in as little as 3 minutes with a no-obligation cash offer.
    Estimated market value
    $439,600