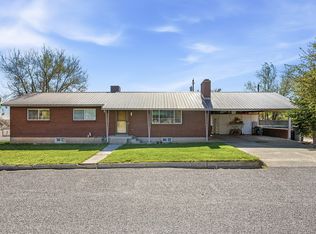
*Short Sale* Subject to 3rd Party Approval (Can be a very expedited process). Spacious 3-bedroom, 2-bath home with an additional office/flex room in a fantastic neighborhood just steps from Milford High School and the local park. Enjoy beautiful front porch views of the Mineral Mountains-and even watch the football games from home. Inside features a bright living room, a cozy family room with a wood-burning stove, and a generous kitchen with pantry that connects to a convenient mudroom/laundry area. The layout offers great storage plus a private third bedroom downstairs. Outside is where this property really stands out: tons of parking with dedicated RV parking, a roomy 2-car garage, alley access, and plenty of additional space for vehicles, trailers, or toys. The fully fenced backyard is beautifully maintained and includes a large covered patio perfect for relaxing or entertaining. Brand new metal roof adds long-term value and peace of mind. Square footage figures are provided as a courtesy estimate only and were obtained from County Records . Buyer is advised to obtain an independent measurement.
Pending
Price cut: $60K (6/9)
$295,000
251 N 300 W, Milford, UT 84751
3beds
1,929sqft
Single Family Residence
Built in 1950
0.28 Acres Lot
$286,800 Zestimate®
$153/sqft
$-- HOA
What's special
Fully fenced backyardAlley accessGenerous kitchen with pantryPrivate third bedroom downstairs
- 133 days |
- 263 |
- 19 |
Zillow last checked:
Listing updated:
Listed by:
Carol Huff 435-586-2777,
ERA Realty Center Inc
Source: UtahRealEstate.com,MLS#: 2142462
Facts & features
Interior
Bedrooms & bathrooms
- Bedrooms: 3
- Bathrooms: 2
- Full bathrooms: 2
- Main level bedrooms: 2
Primary bedroom
- Level: First
Heating
- Forced Air
Cooling
- Central Air, Ceiling Fan(s)
Appliances
- Included: Range Hood, Refrigerator
Features
- Flooring: Carpet
- Doors: Storm Door(s)
- Windows: Blinds, Drapes, Window Coverings, Double Pane Windows
- Basement: Partial
- Number of fireplaces: 1
- Fireplace features: Wood Burning Stove
Interior area
- Total structure area: 1,929
- Total interior livable area: 1,929 sqft
- Finished area above ground: 1,575
- Finished area below ground: 354
Property
Parking
- Total spaces: 7
- Parking features: Open, Secured, RV Access/Parking, Secured Parking
- Attached garage spaces: 2
- Uncovered spaces: 5
Accessibility
- Accessibility features: Single Level Living
Features
- Stories: 2
- Patio & porch: Covered, Covered Patio
- Exterior features: Lighting
- Fencing: Full
Lot
- Size: 0.28 Acres
- Features: Sprinkler: Auto-Full
- Topography: Terrain
Details
- Parcel number: 0500220022
- Zoning description: Single-Family
- Special conditions: Short Sale,Third Party Approval
Construction
Type & style
- Home type: SingleFamily
- Architectural style: Rambler/Ranch
- Property subtype: Single Family Residence
Materials
- Aluminum Siding
- Roof: Metal
Condition
- Blt./Standing
- New construction: No
- Year built: 1950
Utilities & green energy
- Water: Culinary
- Utilities for property: Natural Gas Connected, Electricity Connected, Sewer Connected
Community & HOA
HOA
- Has HOA: No
Location
- Region: Milford
Financial & listing details
- Price per square foot: $153/sqft
- Tax assessed value: $123,694
- Annual tax amount: $814
- Date on market: 3/11/2026
- Listing terms: Cash,Conventional,FHA,VA Loan,USDA Loan
- Inclusions: Ceiling Fan, Range, Range Hood, Refrigerator, Window Coverings, Wood Stove
- Acres allowed for irrigation: 0
- Electric utility on property: Yes
Estimated market value
$286,800
$272,000 - $301,000
$1,359/mo
Price history
| Date | Event | Price |
|---|---|---|
| 7/10/2026 | Pending sale | $295,000$153/sqft |
Source: ICBOR #115150 Report a problem | ||
| 6/9/2026 | Price change | $295,000-16.9%$153/sqft |
Source: ICBOR #115150 Report a problem | ||
| 3/11/2026 | Listed for sale | $355,000+9.2%$184/sqft |
Source: ICBOR #115150 Report a problem | ||
| 7/3/2024 | Sold | -- |
Source: Agent Provided Report a problem | ||
| 5/15/2024 | Price change | $325,000-5.8%$168/sqft |
Source: ICBOR #104983 Report a problem | ||
| 12/23/2023 | Listed for sale | $345,000$179/sqft |
Source: ICBOR #104983 Report a problem | ||
| 12/19/2023 | Listing removed | -- |
Source: Owner Report a problem | ||
| 12/8/2023 | Listed for sale | $345,000$179/sqft |
Source: Owner Report a problem | ||
Public tax history
| Year | Property taxes | Tax assessment |
|---|---|---|
| 2024 | $682 -3.7% | $68,030 |
| 2023 | $708 +13.9% | $68,030 -38.1% |
| 2022 | $622 +8.4% | $109,908 +104.1% |
| 2021 | $574 +33.4% | $53,856 +27.9% |
| 2020 | $430 +1% | $42,118 +4.2% |
| 2019 | $426 +0.8% | $40,427 -42.7% |
| 2018 | $423 -4.1% | $70,574 |
| 2017 | $441 | $70,574 +81.8% |
| 2016 | $441 +9.3% | $38,816 +11.7% |
| 2015 | $403 -1.5% | $34,745 |
| 2014 | $409 | $34,745 |
Find assessor info on the county website
Monthly payment
Est. payment
Payment breakdown
Explore the cost of this home by adjusting the details. Changes won't be saved.Climate risks
Neighborhood: 84751
Nearby schools
GreatSchools rating
- 4/10Milford SchoolGrades: K-6Distance: 0.5 mi
- 5/10Milford High SchoolGrades: 7-12Distance: 0.2 mi
Schools provided by the listing agent
- Elementary: Milford
- Middle: None/Other
- High: Milford
- District: Beaver
Source: UtahRealEstate.com. This data may not be complete. We recommend contacting the local school district to confirm school assignments for this home.
- $300,2003 bd2 ba1.6k sqft237 N 300 W, Milford, UT 84751Off Market
- $219,9002 bd1 ba904 sqft267 N 300 W, Milford, UT 84751Off Market
- $254,400-- bd-- ba1.3k sqft250 N 400 W, Milford, UT 84751Off Market
- $342,900-- bd-- ba2.4k sqft290 N 400 W, Milford, UT 84751Off Market
- $337,300-- bd-- ba1.4k sqft306 W 200 N, Milford, UT 84751Off Market
- $365,800-- bd-- ba1.4k sqft398 W 200 N, Milford, UT 84751Off Market
- $289,900-- bd-- ba1k sqft364 W 200 N, Beaver, UT 84751Off Market
- $216,200-- bd-- ba1.1k sqft197 N 300 W, Milford, UT 84751Off Market
A local agent can set up tours, give advice and negotiate with sellers.
Similar homes
- $289,9004 bd3 ba2.1k sqft325 S 500 W, Milford, UT 84751For Sale
 MLS ID #115119, MARY THOMAS. ICBOR
 - $320,0004 bd2 ba1.8k sqft382 S 400 W, Milford, UT 84751For Sale
 MLS ID #26-273223, Louis Gbur, KW Ascend Keller Williams Realty. WCBR
 - $385,0004 bd3 ba2.7k sqft119 S 300th St E, Milford, UT 84751For Sale
 MLS ID #115748, Sharley Ann Huntsman. ICBOR
 - $375,0005 bd3 ba2.5k sqft372 S 400 W, Milford, UT 84751For Sale
 MLS ID #116953, MARY THOMAS. ICBOR
 - $385,0004 bd3 ba2.7k sqft119 S 300 W, Milford, UT 84751For SaleMLS ID #26-271359, Sam Clayton Dodd, Exp Realty, LLC (Cedar City). WCBR
- $235,0003 bd2 ba1.1k sqft1794 W 900 N, Milford, UT 84751For Sale
 MLS ID #2157743, Tammy Banks, LRG Collective. UtahRealEstate.com
 - $199,0002 bd1 ba1.1k sqftMilford 202 W #500-S, Milford, UT 84751For SaleMLS ID #114530, TODD McMULLIN. ICBOR
- $163,0003 bd2 ba1k sqft481 N 100 W #53, Milford, UT 84751For SaleMLS ID #2153588, Courtney A Ohst, Fathom Realty (St George). UtahRealEstate.com
- $163,0003 bd2 ba1k sqft481 N 100 W #Lot 5, Milford, UT 84751For SaleMLS ID #2153589, Courtney A Ohst, Fathom Realty (St George). UtahRealEstate.com
- $163,0003 bd2 ba1k sqft481 N 100 W #51, Milford, UT 84751For SaleMLS ID #2153582, Courtney A Ohst, Fathom Realty (St George). UtahRealEstate.com
- $163,0003 bd2 ba1k sqft481 N 100 W #Lot 7, Milford, UT 84751For SaleMLS ID #2153583, Courtney A Ohst, Fathom Realty (St George). UtahRealEstate.com
- $159,0003 bd2 ba1k sqft481 N 100 W #21, Milford, UT 84751For SaleMLS ID #2153575, Courtney A Ohst, Fathom Realty (St George). UtahRealEstate.com
- $159,0003 bd2 ba1k sqft481 N 100 W #31, Milford, UT 84751For SaleMLS ID #2153577, Courtney A Ohst, Fathom Realty (St George). UtahRealEstate.com
- $159,0003 bd2 ba1k sqft481 N 100 W #23, Milford, UT 84751For SaleMLS ID #2153579, Courtney A Ohst, Fathom Realty (St George). UtahRealEstate.com
- $159,0003 bd2 ba1k sqft481 N 100 W #22, Milford, UT 84751For SaleMLS ID #2153578, Courtney A Ohst, Fathom Realty (St George). UtahRealEstate.com
- $163,0003 bd2 ba1k sqft481 N 100 W #Mp51, Milford, UT 84751For SaleMLS ID #26-271752, Courtney Ohst, FATHOM REALTY SG. WCBR
- $163,0003 bd2 ba1k sqft481 N 100 W #Mp54, Milford, UT 84751For SaleMLS ID #26-271747, Courtney Ohst, FATHOM REALTY SG. WCBR
- $163,0003 bd2 ba1k sqft481 N 100 W #Mp52, Milford, UT 84751For SaleMLS ID #26-271750, Courtney Ohst, FATHOM REALTY SG. WCBR
- $163,0003 bd2 ba1k sqft481 N 100 W #Mp53, Milford, UT 84751For SaleMLS ID #26-271749, Courtney Ohst, FATHOM REALTY SG. WCBR
- $159,0003 bd2 ba1k sqft481 N 100 W #Mp24, Milford, UT 84751For SaleMLS ID #26-271754, Courtney Ohst, FATHOM REALTY SG. WCBR
