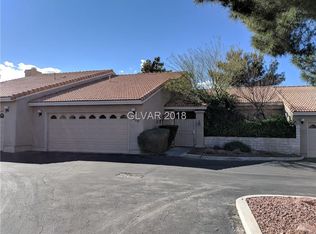
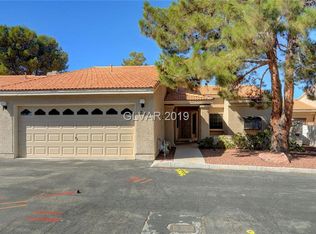
Welcome home to this beautifully remodeled single-story, 2-bedroom townhouse featuring an attached garage, covered patio, private courtyard, and located within the gated La Mancha Oeste community. Residents enjoy maintained grounds, a community pool, spa, and walking trails. Conveniently located with quick access to Summerlin Parkway and less than 10 minutes from Boca Park's shopping, dining, and entertainment. Inside, you'll find an open-concept floor plan filled with natural light, vaulted ceilings, custom lighting, a stylish tiled fireplace, and laminate wood flooring throughout. The upgraded kitchen boasts recessed lighting, custom cabinetry with gold hardware, new countertops, and a breakfast bar with seating—perfect for casual dining or entertaining. The spacious bathrooms have been tastefully renovated with custom vanities, framed mirrors, modern fixtures, and designer finishes. The primary suite features a separate soaking tub, while both bathrooms offer beautifully tiled showers with rainfall shower heads and built-in niches. Move-in ready with modern upgrades throughout, this home is the perfect blend of comfort, style, and convenience. *** FHA Ready/Now accepting FHA!***
Active under contract
Price cut: $10K (9/2)
$299,999
251 N Cimarron Rd, Las Vegas, NV 89145
2beds
1,372sqft
Townhouse
Built in 1990
3,049 Square Feet Lot
$-- Zestimate®
$219/sqft
$463/mo HOA
What's special
Modern fixturesDesigner finishesAttached garageCommunity poolMaintained groundsWalking trailsPrivate courtyard
- 41 days
- 761
- 65
Zillow last checked:
Listing updated:
Listed by:
Jessica L. Beyer S.0174287 702-487-5500,
Precision Realty
Source: LVR,MLS#: 2810617 Originating MLS: Greater Las Vegas Association of Realtors Inc
Originating MLS: Greater Las Vegas Association of Realtors IncFacts & features
Interior
Bedrooms & bathrooms
- Bedrooms: 2
- Bathrooms: 2
- Full bathrooms: 2
Primary bedroom
- Description: Bedroom With Bath Downstairs,Downstairs,Walk-In Closet(s)
- Dimensions: 13x15
Bedroom 2
- Description: Closet,Downstairs
- Dimensions: 16x12
Kitchen
- Description: Breakfast Bar/Counter,Custom Cabinets,Lighting Recessed,Man Made Woodor Laminate Flooring,Stainless Steel Appliances
Heating
- Central, None
Cooling
- Central Air, Electric
Appliances
- Included: Dishwasher, Disposal, Gas Range, Microwave
- Laundry: Electric Dryer Hookup, Main Level
Features
- Bathroom on Main Level, Bedroom on Main Level, Full Bath on Main Level, Primary Downstairs, None
- Flooring: Laminate, Linoleum, Tile, Vinyl
- Number of fireplaces: 1
- Fireplace features: Living Room, Other
Interior area
- Total structure area: 1,372
- Total interior livable area: 1,372 sqft
Video & virtual tour
Property
Parking
- Total spaces: 2
- Parking features: Attached, Garage, Private
- Attached garage spaces: 2
Features
- Stories: 1
- Exterior features: Courtyard, Private Yard
- Pool features: Community
- Fencing: Block,Back Yard
Lot
- Size: 3,049 Square Feet
- Features: Landscaped, Rocks, < 1/4 Acre
Details
- Parcel number: 13828810003
- Zoning description: Single Family
- Horse amenities: None
Construction
Type & style
- Home type: Townhouse
- Architectural style: One Story
- Property subtype: Townhouse
- Attached to another structure: Yes
Materials
- Roof: Tile
Condition
- Resale
- Year built: 1990
Utilities & green energy
- Electric: Photovoltaics None
- Sewer: Public Sewer
- Water: Public
- Utilities for property: Underground Utilities
Community & HOA
Community
- Features: Pool
- Subdivision: La Mancha Oeste
HOA
- Has HOA: Yes
- Amenities included: Gated, Pool, Spa/Hot Tub
- Services included: Association Management
- HOA fee: $463 monthly
- HOA name: La Mancha Oesta HOA
- HOA phone: 702-531-3382
Location
- Region: Las Vegas
Financial & listing details
- Price per square foot: $219/sqft
- Tax assessed value: $213,097
- Annual tax amount: $1,617
- Date on market: 8/20/2026
- Listing agreement: Exclusive Right To Sell
- Listing terms: Cash,Conventional,FHA,VA Loan
Estimated market value
Not available
Estimated sales range
Not available
Not available
Price history
| Date | Event | Price |
|---|---|---|
| 9/24/2026 | Contingent | $299,999$219/sqft |
Source:  LVR #2810617 Report a problem LVR #2810617 Report a problem | ||
| 9/2/2026 | Price change | $299,999-3.2%$219/sqft |
Source: LVR #2810617 Report a problem | ||
| 8/14/2026 | Listed for sale | $309,999$226/sqft |
Source: LVR #2795616 Report a problem | ||
| 8/3/2026 | Contingent | $309,999$226/sqft |
Source: LVR #2795616 Report a problem | ||
| 7/22/2026 | Price change | $309,999-1.6%$226/sqft |
Source: LVR #2795616 Report a problem | ||
| 6/29/2026 | Listed for sale | $314,999+46.5%$230/sqft |
Source: LVR #2795616 Report a problem | ||
| 5/14/2026 | Sold | $215,000-25.8%$157/sqft |
Source: LVR #2776185 Report a problem | ||
| 5/6/2026 | Pending sale | $289,900$211/sqft |
Source: LVR #2776185 Report a problem | ||
| 4/24/2026 | Listed for sale | $289,900-1.4%$211/sqft |
Source: LVR #2776185 Report a problem | ||
| 4/23/2026 | Listing removed | $294,000$214/sqft |
Source: LVR #2712086 Report a problem | ||
| 2/3/2026 | Listed for sale | $294,000$214/sqft |
Source: LVR #2712086 Report a problem | ||
| 1/26/2026 | Pending sale | $294,000$214/sqft |
Source: LVR #2712086 Report a problem | ||
| 1/9/2026 | Price change | $294,000-2%$214/sqft |
Source: LVR #2712086 Report a problem | ||
| 11/4/2025 | Price change | $299,900-7.7%$219/sqft |
Source: LVR #2712086 Report a problem | ||
| 8/21/2025 | Listed for sale | $325,000$237/sqft |
Source: LVR #2712086 Report a problem | ||
Public tax history
| Year | Property taxes | Tax assessment |
|---|---|---|
| 2026 | $1,620 +28.1% | $74,584 -5.4% |
| 2025 | $1,265 -17.2% | $78,810 +16.5% |
| 2024 | $1,527 +183.4% | $67,631 +5.6% |
| 2023 | $539 -12.2% | $64,018 +25.5% |
| 2022 | $614 +5% | $50,992 -2.9% |
| 2021 | $584 -2.9% | $52,541 +4.2% |
| 2020 | $602 -4.2% | $50,414 +92.9% |
| 2019 | $628 -4.2% | $26,131 -44.6% |
| 2018 | $656 | $47,131 +10.9% |
| 2017 | $656 | $42,501 -0.5% |
| 2016 | $656 +1.1% | $42,724 +5.4% |
| 2015 | $649 | $40,520 +10.2% |
| 2014 | $649 | $36,772 |
| 2013 | -- | $36,772 +12.6% |
| 2012 | -- | $32,661 -8.3% |
| 2011 | -- | $35,621 -7.8% |
| 2010 | -- | $38,614 -13.6% |
| 2009 | -- | $44,692 |
| 2008 | -- | $44,692 -43% |
| 2007 | -- | $78,457 +9.3% |
| 2006 | -- | $71,758 +45.4% |
| 2005 | -- | $49,350 +25.1% |
| 2004 | -- | $39,442 +4.3% |
| 2003 | -- | $37,821 +4.9% |
| 2002 | -- | $36,060 +4% |
| 2001 | -- | $34,660 |
Find assessor info on the county website
Monthly payment
Est. payment
Payment breakdown
Explore the cost of this home by adjusting the details. Changes won't be saved.Climate risks
Neighborhood: Angel Park Lindell
Nearby schools
Schools provided by the listing agent
- Elementary: Jacobson, Walter E.,Jacobson, Walter E.
- Middle: Johnson Walter
- High: Palo Verde
Source: LVR. This data may not be complete. We recommend contacting the local school district to confirm school assignments for this home.
Similar homes
- $325,0002 bd3 ba1.2k sqft1501 Couples St, Las Vegas, NV 89128For Sale
 MLS ID #2818271, David Gavic, Realty ONE Group, Inc. LVR
 - $310,0002 bd1 ba1k sqft8601 Prairie Hill Dr, Las Vegas, NV 89134For Sale
 MLS ID #2805881, Nicholas J. Giorgi, Real Broker LLC. LVR
 - $265,0002 bd3 ba1.3k sqft6546 Ironbark Ln, Las Vegas, NV 89107For Sale
 MLS ID #2816024, Brian F. Burrows, Keller Williams VIP. LVR
 - $349,9952 bd2 ba1k sqft716 Kelso Way, Las Vegas, NV 89107For Sale
 MLS ID #2822194, Kevin Goujon, Infinity Brokerage. LVR
