Skip main navigation
Off market
  • $436,100

    251 N Dellrose Ave, Wichita, KS 67208

    3beds
    2,829sqft
    SingleFamily
    Built in 1920
    8,276 Square Feet Lot
    $436,100 Zestimate®
    $154/sqft
    $2,286 Estimated rent

    Home value

    $436,100

    $401,000 - $475,000

    $2,286/mo

    Zestimate® history
    Loading
    Loading...

    Owner options

    List your home for rent

    $2,286/mo

    Rent Zestimate®

    Find your next renter with Zillow Rental Manager. Plus, with online applications, you can quickly screen prospective tenants – for free.

    Learn more

    $2,286/mo

    Rent Zestimate®

    Refinance and save

    $2,283/mo

    Est. payment

    Refinancing to a lower rate could help reduce your monthly payments and save thousands over the life of the loan.

    See today's rates

    $2,283/mo

    Est. payment

    Explore your selling options

    Work with a Zillow partner agent

    Leverage their expertise and Zillow's premium Showcase listings to get your home seen by more buyers.

    Get started

    List with your own agent

    Get your home in front of millions of buyers by listing it on Zillow.

    Learn how to do it

    Sell it yourself

    Take full control of how buyers see your home on Zillow by listing For Sale by Owner (FSBO).

    List your home

    What's special

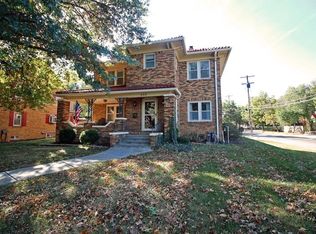
    If you are looking for all the charm and character of College Hill but want a turn-key, move-in ready home, this is it! Exceptional College Hill 2-story home that has been meticulously remodeled is one that won't disappoint! No surface was untouched including all interior walls and ceilings smoothed and refinished, crown molding added in all main level rooms, wainscoting stripped and refinished, all baseboards and interior doors stripped and refinished with new antique bronze hinges to remain consistent with the period of this fabulous home. Attention to every last detail shines throughout, including the addition of an antique leaded glass French door converted to barn-style to the office entry including classic antique brass door handles, finger plates and kick plates- just gorgeous you have to see with your own eyes! The adjacent living room showcases a custom-built maple fireplace surround molding and mantel trim detail featuring an elegant Carrara marble tile detail. An antique double swinging door was also added between the kitchen and formal dining room, beautiful with new custom leaded glass insert and brass hardware - gorgeous! There are new light fixtures throughout including gorgeous sconces, stunning dimmable flush mount crystal chandelier in the formal dining, dimmable LED can lights added in living room and lighting and electricity added to built-in corner nooks in breakfast room. The kitchen is a wow with new custom maple upper cabinetry, rich hardwood flooring refinished and Viking appliances added including a built-in refrigerator, convection microwave that can be used for baking when a second oven is needed and a gas range. Off the kitchen is the statement powder bathroom remodeled to perfection with a custom maple vanity with Carrara marble top, Italian tuxedo marble mosaic tile flooring, moody paint colors and ever popular brass hardware. The large master en-suite includes the homes third fireplace and window seat with generous storage space and master bathroom. Two additional bedrooms and a guest bathroom with custom built vanity with Carrara marble top completes the upper level. A well-built and organized oversized two car garage with automatic opener is concealed from the paved driveway by an automatic gate. The backyard is a summertime dream with a wood privacy fence covered with beautiful green vine in the summertime and a large pergola covered deck with tons of space for entertaining, BBQ and hot tub! You do not want to miss this College Hill dream house!

    This property is off market, which means it's not currently listed for sale or rent on Zillow. This may be different from what's available on other websites or public sources.
    Facts & features

    Interior

    Bedrooms & bathrooms
    • Bedrooms: 3
    • Bathrooms: 3
    • Full bathrooms: 2
    • 1/2 bathrooms: 1
    Heating
    • Forced air, Electric
    Cooling
    • Central
    Appliances
    • Included: Dishwasher, Garbage disposal, Microwave, Range / Oven, Washer
    Features
    • Basement: Partially finished
    Interior area
    • Total interior livable area: 2,829 sqft

    Property

    Parking
    • Parking features: Garage - Detached
    Features
    • Exterior features: Stucco, Brick
    Lot
    • Size: 8,276 Square Feet
    Details
    • Parcel number: 087126230140201900

    Construction

    Type & style
    • Home type: SingleFamily
    • Architectural style: Conventional
    Materials
    • Other
    • Foundation: Other
    • Roof: Composition
    Condition
    • Year built: 1920

    Community & HOA

    Location
    • Region: Wichita

    Financial & listing details

    • Price per square foot: $154/sqft
    • Tax assessed value: $406,380
    • Annual tax amount: $5,104

    Price history

    DateEventPrice
    4/12/2021Listing removed--
    Source: J.P. Weigand & Sons Report a problem
    2/3/2021Pending sale$375,000$133/sqft
    Source: JP Weigand #591817 Report a problem
    1/30/2021Listed for sale$375,000+25%$133/sqft
    Source: JP Weigand #591817 Report a problem
    6/13/2019Sold--
    Source: Agent Provided Report a problem
    5/17/2019Pending sale$299,900$106/sqft
    Source: Owner Report a problem
    5/14/2019Listed for sale$299,900$106/sqft
    Source: Owner Report a problem
    7/11/2012Sold--
    Source: SCKMLS as distributed by MLS GRID #334319 Report a problem
    5/7/2010Sold--
    Source: SCKMLS as distributed by MLS GRID #302669 Report a problem
    7/20/2006Sold--
    Source: SCKMLS as distributed by MLS GRID #207814 Report a problem

    Public tax history

    YearProperty taxesTax assessment
    2025$5,104 +9.3%$46,734 +10.6%
    2024$4,668 +8.6%$42,263 +11%
    2023$4,297 0%$38,072
    2022$4,299 +4%--
    2021$4,132 +9.5%--
    2020$3,774 +6.4%$32,697 +6.5%
    2019$3,547 +6.8%$30,694 +7%
    2018$3,322 +4.1%$28,682
    2017$3,190 +113.8%--
    2016$1,492 -49.6%--
    2015$2,963 -1%--
    2014$2,993 --
    2013-- --
    2012-- --
    2011-- $26,643 +13.8%
    2008-- $23,414 +6%
    2007-- $22,092
    2006-- $22,092 +9%
    2005-- $20,263 +6%
    2004-- $19,113
    2003-- $19,113 +8.9%
    2002-- $17,549 +13.3%
    2000-- $15,491
    Find assessor info on the county website

    Neighborhood: College Hill

    Nearby schools

    GreatSchools rating
    Schools provided by the listing agent
    • Elementary: Hyde
    • Middle: Robinson
    • High: East
    • District: Wichita School District (USD 259)

    Source: The MLS. This data may not be complete. We recommend contacting the local school district to confirm school assignments for this home.

    Get pre-qualified for a loan
    At Zillow Home Loans, we can pre-qualify you in as little as 5 minutes with no impact to your credit score.

    An equal housing lender. NMLS #10287.

    Sell for more on Zillow
    Get a Zillow Showcase℠ listing at no additional cost and you could sell for .
    $436,100
    2% more
    +$8,722
    With Zillow Showcase(estimated)
    $444,822