Skip main navigation
Off market
  • $192,600

    251 N Forest St, Lebanon, KY 40033

    3beds
    1,920sqft
    SingleFamily
    Built in ----
    0.26 Acres Lot
    $192,600 Zestimate®
    $100/sqft
    $1,579 Estimated rent

    Home value

    $192,600

    $169,000 - $214,000

    $1,579/mo

    Zestimate® history
    Loading
    Loading...

    Owner options

    List your home for rent

    $1,579/mo

    Rent Zestimate®

    Find your next renter with Zillow Rental Manager. Plus, with online applications, you can quickly screen prospective tenants – for free.

    Learn more

    $1,579/mo

    Rent Zestimate®

    Refinance and save

    $1,237/mo

    Est. payment

    Refinancing to a lower rate could help reduce your monthly payments and save thousands over the life of the loan.

    See today's rates

    $1,237/mo

    Est. payment

    Explore your selling options

    Work with a Zillow partner agent

    Leverage their expertise and Zillow's premium Showcase listings to get your home seen by more buyers.

    Get started

    List with your own agent

    Get your home in front of millions of buyers by listing it on Zillow.

    Learn how to do it

    Sell it yourself

    Take full control of how buyers see your home on Zillow by listing For Sale by Owner (FSBO).

    List your home

    What's special

    Quaint bricked patioCharming characteristicsRustic qualitiesMove-in ready homeCoat roomSpacious dining room

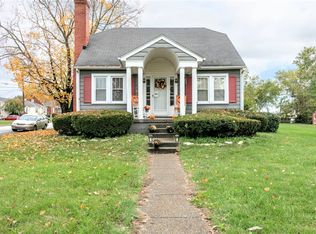
    This move-in ready home has been freshly painted throughout, thoroughly cleaned, and is ready to be called home. Starting in the living room is a galley of coziness. The living room (and much of the home) is laid with durable hardwood that has rustic qualities for that added character. The exposed brick fireplace (equipped with outlets) is painted with a classy white finish and enhances the cozy nature of the room while furnishing a spot to put the T.V. or holiday decorations. This room is also brightened up by a pair of street facing windows to culminate this area as a great spot to relax with the family. The archway from the living room leads you into the spacious dining room. This room has charming characteristics much like the living room and is an intimate place for family meals. The dining room buffers the living room from the kitchen which is the next stop on our tour. You are led to the kitchen by swinging shutter doors. The colors of the countertops and tile patterned floor compliment each other while the wood grain cabinets fit right in as well. Included with the kitchen is the refrigerator, stove, and microwave... but we're not done yet! There is a 1/2 bath towards the rear of the kitchen where a coat room is as well. There is also a staircase that goes to the basement of the home. The unfinished basement provides ample storage along with a place to go for shelter during inclement weather. Working your way back to the living room is where the L-shaped staircase is that takes you to the 3 bedrooms upstairs. On your way up the stairs... there is a nifty closet on the landing area of the first leg of stairs. The upstairs bolsters 3 bedrooms and a full bath. Two bedrooms are on the same side of the hallway while the third is nestled on the other side and could also make for a comfy den/office. The large bathroom servicing these bedrooms is neatly laid with tile and has another handy closet for additional storage. Outside you will enjoy watching the world go by on the enormous covered front porch or hanging out on the quaint bricked patio to the rear. The home is also surrounded by decorative shrubs and the backyard has space for the kids to play. As an added bonus... there is also a 12x24 detached garage and don't forget about the low maintenance metal roof!

    This property is off market, which means it's not currently listed for sale or rent on Zillow. This may be different from what's available on other websites or public sources.
    Facts & features

    Interior

    Bedrooms & bathrooms
    • Bedrooms: 3
    • Bathrooms: 2
    • Full bathrooms: 1
    • 1/2 bathrooms: 1
    Heating
    • Gas
    Cooling
    • Central
    Appliances
    • Included: Microwave, Range / Oven
    Features
    • Flooring: Hardwood
    • Basement: Partially finished
    • Has fireplace: Yes
    Interior area
    • Total interior livable area: 1,920 sqft

    Property

    Parking
    • Parking features: Garage - Detached
    Features
    • Patio & porch: Patio, Covered Porch
    • Exterior features: Vinyl
    Lot
    • Size: 0.26 Acres
    Details
    • Parcel number: LE031912
    • Lease amount: $0

    Construction

    Type & style
    • Home type: SingleFamily
    Materials
    • Metal
    • Foundation: Concrete
    • Roof: Metal
    Condition
    • Major remodel year: 0

    Utilities & green energy

    • Electric: Amps(0)

    Community & neighborhood

    Location
    • Region: Lebanon

    Other

    Other facts
    • Roof: Metal
    • FireplaceYN: true
    • GarageYN: true
    • Basement: Unfinished, Full
    • HeatingYN: true
    • CoolingYN: true
    • Flooring: Hardwood
    • PatioAndPorchFeatures: Patio, Covered Porch
    • FireplacesTotal: 1
    • Furnished: Unfurnished
    • ConstructionMaterials: Vinyl Siding
    • ParkingFeatures: Detached
    • YearBuiltEffective: 0
    • CoveredSpaces: 0
    • LandLeaseAmount: 0
    • Appliances: Microwave, Oven, Refigerator
    • Cooling: Central
    • RoomKitchenFeatures: Laminate Counters
    • TaxAnnualAmount: 0
    • AvailabilityDate: 2021-09-24
    • Electric: Amps(0)
    • MlsStatus: Contract
    • Available date: 09/24/2021

    Price history

    DateEventPrice
    3/9/2022Listing removed--
    Source: My State MLS Report a problem
    2/22/2022Pending sale$154,900$81/sqft
    Source: My State MLS #11026170 Report a problem
    1/8/2022Listed for sale$154,900+6.9%$81/sqft
    Source: My State MLS #11026170 Report a problem
    12/11/2021Listing removed--
    Source: My State MLS Report a problem
    10/25/2021Listed for sale$144,900$75/sqft
    Source: My State MLS #11026170 Report a problem
    10/12/2021Pending sale$144,900$75/sqft
    Source: My State MLS #11026170 Report a problem
    9/24/2021Listed for sale$144,900+302.5%$75/sqft
    Source: My State MLS #11026170 Report a problem
    9/17/2012Sold$36,000-60.8%$19/sqft
    Source: Metro Search Inc. LLC DBA Apex MLS #1338201 Report a problem
    10/8/2007Sold$91,900$48/sqft
    Source: Public Record Report a problem

    Public tax history

    YearProperty taxesTax assessment
    2024$666 -1%$75,000
    2023$673 +14.5%$75,000 +15.4%
    2022$588 -1.7%$65,000
    2021$598 -0.7%$65,000
    2020$602 +0%$65,000
    2019$602 -1%$65,000
    2018$608 +0.1%$65,000
    2017$608 +5.8%$65,000
    2015$575 -27%$65,000 -18.8%
    2012$787 $80,000 -12.9%
    2011-- $91,900

    Find assessor info on the county website

    Neighborhood: 40033

    Nearby schools

    GreatSchools rating
    Schools provided by the listing agent
    • District: Glasscock Elementary

    Source: The MLS. This data may not be complete. We recommend contacting the local school district to confirm school assignments for this home.

    Get pre-qualified for a loan
    At Zillow Home Loans, we can pre-qualify you in as little as 5 minutes with no impact to your credit score.

    An equal housing lender. NMLS #10287.
