Skip main navigation
Closed
  • $507,200

    251 N Maple St, Frankfort, IL 60423

    3beds
    1,900sqft
    Single Family Residence
    Built in 1959
    0.37 Acres Lot
    $507,200 Zestimate®
    $267/sqft
    $3,047 Estimated rent

    Home value

    $507,200

    $482,000 - $533,000

    $3,047/mo

    Zestimate® history
    Loading
    Loading...

    Owner options

    List your home for rent

    $3,047/mo

    Rent Zestimate®

    Find your next renter with Zillow Rental Manager. Plus, with online applications, you can quickly screen prospective tenants – for free.

    Learn more

    $3,047/mo

    Rent Zestimate®

    Refinance and save

    $3,644/mo

    Est. payment

    Refinancing to a lower rate could help reduce your monthly payments and save thousands over the life of the loan.

    See today's rates

    $3,644/mo

    Est. payment

    Explore your selling options

    Work with a Zillow partner agent

    Leverage their expertise and Zillow's premium Showcase listings to get your home seen by more buyers.

    Get started

    List with your own agent

    Get your home in front of millions of buyers by listing it on Zillow.

    Learn how to do it

    Sell it yourself

    Take full control of how buyers see your home on Zillow by listing For Sale by Owner (FSBO).

    List your home

    What's special

    Electric fireplaceGorgeous ranch style homeVaulted ceilingLarge center islandFire pitBlack granite kitchen sinkQuartz countertops

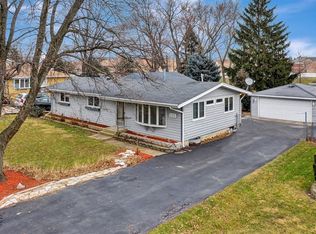
    Gorgeous Ranch Style home located only 3 minutes from Downtown Frankfort.Featuring a beautiful front porch with a fire pit and 5 parking spaces driveway, this home has an open concept with lots of natural light. New kitchen with quartz countertops, large center island, black granite kitchen sink and new fridge. Living room offers vaulted ceiling, electric fireplace, oversized windows, and glass patio doors leading to a beautiful patio area with an additional deck. Huge and beautiful backyard with a shed and a fire pit.Luxury vinyl flooring and new carper throughout the home.Each bedroom has double closets, Master Bedroom suite has barn doors leading to a newly remodeled master bath with a shower. Newly added mudroom with access to the oversized tandem garage with 4 parking spaces. The garage also has access to the lower level which leads to a partially finished basement with lots of storage room, a large laundry room with new washer and dryer, living room space or playroom, huge crowl space. The home is energy efficient with newer water softener, 2 furnaces, AC, Electric upgraded to 200AMP and added Radon Mitigation system all of which are less than 2 years old.Ready to move in, with all the updates done for you, you will feel at home the moment you walk into this bright and spacious home. The seller is an Illinois licensed real estate agent.

    This property is off market, which means it's not currently listed for sale or rent on Zillow. This may be different from what's available on other websites or public sources.

    Zillow last checked:

    Listing updated:

    Listing courtesy of:

    Elena Damaschin 716-777-0022,

    eXp Realty

    Bought with:

    Karen Nelson, GRI,SFR

    CRIS Realty

    Karen Nelson, GRI,SFR

    CRIS Realty

    Source: MRED as distributed by MLS GRID,MLS#: 11782535MLS Logo

    Facts & features

    Interior

    Bedrooms & bathrooms
    • Bedrooms: 3
    • Bathrooms: 2
    • Full bathrooms: 2
    Primary bedroom
    • Features: Flooring (Carpet), Bathroom (Full)
    • Level: Main
    • Area: 252 Square Feet
    • Dimensions: 21X12
    Bedroom 2
    • Features: Flooring (Carpet)
    • Level: Main
    • Area: 195 Square Feet
    • Dimensions: 15X13
    Bedroom 3
    • Features: Flooring (Vinyl), Window Treatments (Bay Window(s))
    • Level: Main
    • Area: 255 Square Feet
    • Dimensions: 15X17
    Dining room
    • Features: Flooring (Vinyl)
    • Level: Main
    • Area: 240 Square Feet
    • Dimensions: 20X12
    Family room
    • Level: Main
    • Area: 459 Square Feet
    • Dimensions: 27X17
    Kitchen
    • Features: Flooring (Vinyl)
    • Level: Main
    • Area: 143 Square Feet
    • Dimensions: 13X11
    Laundry
    • Level: Basement
    • Area: 275 Square Feet
    • Dimensions: 25X11
    Living room
    • Features: Flooring (Vinyl)
    • Level: Main
    • Area: 459 Square Feet
    • Dimensions: 27X17
    Mud room
    • Level: Main
    • Area: 60 Square Feet
    • Dimensions: 5X12
    Heating
    • Natural Gas, Forced Air, Sep Heating Systems - 2+, Zoned
    Cooling
    • Central Air
    Appliances
    • Laundry: Gas Dryer Hookup, In Unit, Sink
    Features
    • Cathedral Ceiling(s), Open Floorplan
    • Flooring: Carpet
    • Basement: Partially Finished,Crawl Space,Partial
    Interior area
    • Total structure area: 0
    • Total interior livable area: 1,900 sqft

    Property

    Parking
    • Total spaces: 9
    • Parking features: Concrete, Tandem, On Site, Garage Owned, Attached, Driveway, Owned, Garage
    • Attached garage spaces: 4
    • Has uncovered spaces: Yes
    Accessibility
    • Accessibility features: No Disability Access
    Features
    • Stories: 1
    • Patio & porch: Deck, Porch
    • Exterior features: Fire Pit
    Lot
    • Size: 0.37 Acres
    • Dimensions: 204 X 80
    Details
    • Additional structures: Shed(s)
    • Parcel number: 1909214050020000
    • Special conditions: None

    Construction

    Type & style
    • Home type: SingleFamily
    • Property subtype: Single Family Residence
    Materials
    • Vinyl Siding
    • Foundation: Block
    • Roof: Asphalt
    Condition
    • New construction: No
    • Year built: 1959
    • Major remodel year: 2022

    Utilities & green energy

    • Electric: Circuit Breakers, 200+ Amp Service
    • Sewer: Public Sewer
    • Water: Shared Well

    Community & neighborhood

    Location
    • Region: Frankfort

    HOA & financial

    HOA
    • Services included: None

    Other

    Other facts
    • Listing terms: Conventional
    • Ownership: Fee Simple

    Price history

    DateEventPrice
    6/23/2023Sold$435,000$229/sqft
    Source: MRED as distributed by MLS GRID #11782535 Report a problem
    5/23/2023Contingent$435,000$229/sqft
    Source: MRED as distributed by MLS GRID #11782535 Report a problem
    5/13/2023Listed for sale$435,000+14.5%$229/sqft
    Source: MRED as distributed by MLS GRID #11782535 Report a problem
    3/25/2022Sold$380,000+7.3%$200/sqft
    Source: Public Record Report a problem
    2/15/2022Contingent$354,000$186/sqft
    Source: MRED as distributed by MLS GRID #11315285 Report a problem
    2/10/2022Listed for sale$354,000+60.9%$186/sqft
    Source: MRED as distributed by MLS GRID #11315285 Report a problem
    4/20/2020Sold$220,000-12%$116/sqft
    Source: Public Record Report a problem
    2/10/2020Pending sale$249,900$132/sqft
    Source: RE/MAX 10 #10559159 Report a problem
    9/24/2019Price change$249,900-2%$132/sqft
    Source: RE/MAX 10 #10559159 Report a problem
    8/28/2019Price change$254,900-2%$134/sqft
    Source: RE/MAX 10 #10559159 Report a problem
    8/15/2019Price change$260,000-1.8%$137/sqft
    Source: RE/MAX 10 #10559159 Report a problem
    8/3/2019Listed for sale$264,900$139/sqft
    Source: RE/MAX 10 #10473209 Report a problem

    Public tax history

    YearProperty taxesTax assessment
    2024$7,001 +6.1%$96,363 +12%
    2023$6,596 +7.4%$86,061 +9.8%
    2022$6,143 +6.3%$78,387 -6.5%
    2021$5,779 +7.6%$83,834 -6.8%
    2020$5,370 -18.4%$89,981 +2.7%
    2019$6,577 +2.1%$87,573 +3%
    2018$6,443 +0.3%$85,056 +2.4%
    2017$6,425 +2.8%$83,071 +3.6%
    2016$6,253 +3%$80,223 +3.6%
    2015$6,070 $77,398 +0.7%
    2014$6,070 +1.3%$76,860 -1.3%
    2013$5,994 -1.9%$77,856 -5%
    2012$6,111 -0.9%$81,953 -5%
    2011$6,166 +1.3%$86,266 -3.5%
    2010$6,090 +3.6%$89,395 -2.4%
    2009$5,877 +1.9%$91,547
    2008$5,765 $91,547 +2.5%
    2007-- $89,314 +7.5%
    2006$5,318 +4.9%$83,083 +8.4%
    2005$5,068 +7.3%$76,630 +8%
    2004$4,722 +0.7%$70,953 +5.1%
    2003$4,690 +14.5%$67,497 +12.4%
    2002$4,096 -3.5%$60,033 +1.9%
    2001$4,246 +6%$58,931 +5%
    2000$4,005 $56,125

    Find assessor info on the county website

    Neighborhood: 60423

    Nearby schools

    GreatSchools rating
    Schools provided by the listing agent
    • District: 157C

    Source: MRED as distributed by MLS GRID. This data may not be complete. We recommend contacting the local school district to confirm school assignments for this home.

    Get a cash offer in 3 minutes
    Find out how much your home could sell for in as little as 3 minutes with a no-obligation cash offer.
    Estimated market value
    $507,200
    Get a cash offer in 3 minutes
    Find out how much your home could sell for in as little as 3 minutes with a no-obligation cash offer.
    Estimated market value
    $507,200