You are going to love this beautifully renovated custom-built Cape Cod located in the heart of Villa Park! This stunning home blends classic charm with modern upgrades throughout. The updated kitchen features granite countertops, travertine flooring, and stainless steel appliances, perfect for everyday living and entertaining. The main floor family room offers a warm and inviting space with a gas ventless fireplace and a vaulted beam ceiling. Hardwood flooring runs throughout the living room and all four bedrooms, including a spacious primary bedroom and second bedroom, both measuring 17x11. The home offers three beautifully updated bathrooms finished with marble, travertine, and glass tile. Recessed LED lighting throughout the entire home and exterior adds a modern touch and energy efficiency. The finished basement expands your living space with a large recreation room, wet bar entertainment area, separate laundry room, and a third full bathroom-ideal for gatherings or extended living. Enjoy outdoor living with welcoming front and back porches featuring cedar decking and aluminum spindles, plus a large 600 sq ft brick paver patio perfect for entertaining. Car enthusiasts or hobbyists will love the oversized 28x26 mechanics garage with 9' ceilings, workbench, and attached storage shed. Additional improvements include newer Andersen and Pella windows, insulated vinyl siding with natural stone and granite knee wall accents, a 6' cedar privacy fence, and a remote-controlled driveway gate. Major mechanical updates include Roof (2017), Furnace (2018), Water Heater (2021), and A/C (2022). This exceptional home offers comfort, style, and functionality all in one fantastic Villa Park location, just minutes from Oak Brook shopping, restaurants, and easy access to Downtown Chicago.
Closed
$465,000
251 N Michigan Ave, Villa Park, IL 60181
4beds
1,620sqft
Single Family Residence
Built in 1956
9,350 Square Feet Lot
$473,300 Zestimate®
$287/sqft
$3,180 Estimated rent
Home value
$473,300
$435,000 - $516,000
$3,180/mo
Zestimate® history
Owner options
List your home for rent
$3,180/mo
Rent Zestimate®
Find your next renter with Zillow Rental Manager. Plus, with online applications, you can quickly screen prospective tenants – for free.
$3,180/mo
Rent Zestimate®
Refinance and save
$3,300/mo
Est. payment
Refinancing to a lower rate could help reduce your monthly payments and save thousands over the life of the loan.
$3,300/mo
Est. payment
Explore your selling options
Work with a Zillow partner agent
Leverage their expertise and Zillow's premium Showcase listings to get your home seen by more buyers.
Get startedList with your own agent
Get your home in front of millions of buyers by listing it on Zillow.
Learn how to do itSell it yourself
Take full control of how buyers see your home on Zillow by listing For Sale by Owner (FSBO).
List your homeWhat's special
Gas ventless fireplaceWet bar entertainment areaRemote-controlled driveway gateSpacious primary bedroomThree beautifully updated bathroomsUpdated kitchenVaulted beam ceiling
Zillow last checked:
Listing updated:
Listed by:
Ivette Hollendoner, ABR,E-PRO,PSA 312-505-9611,
Keller Williams Preferred Realty,
Frank Lardino 630-774-0647,
Keller Williams Preferred Realty
Bought with:
Cory Tanzer
Option Premier LLC
Michael Petrik
Option Premier LLC
Source: MRED as distributed by MLS GRID,MLS#: 12592777
Facts & features
Interior
Bedrooms & bathrooms
- Bedrooms: 4
- Bathrooms: 3
- Full bathrooms: 3
Rooms
- Room types: Recreation Room
Primary bedroom
- Features: Flooring (Hardwood)
- Level: Second
- Area: 187 Square Feet
- Dimensions: 17X11
Bedroom 2
- Features: Flooring (Hardwood)
- Level: Second
- Area: 170 Square Feet
- Dimensions: 17X10
Bedroom 3
- Features: Flooring (Hardwood)
- Level: Main
- Area: 110 Square Feet
- Dimensions: 11X10
Bedroom 4
- Features: Flooring (Hardwood)
- Level: Main
- Area: 120 Square Feet
- Dimensions: 12X10
Dining room
- Features: Flooring (Hardwood)
- Level: Main
- Area: 192 Square Feet
- Dimensions: 16X12
Family room
- Features: Flooring (Travertine)
- Level: Main
- Area: 195 Square Feet
- Dimensions: 15X13
Kitchen
- Features: Kitchen (Eating Area-Breakfast Bar), Flooring (Travertine)
- Level: Main
- Area: 121 Square Feet
- Dimensions: 11X11
Laundry
- Features: Flooring (Porcelain Tile)
- Level: Basement
- Area: 110 Square Feet
- Dimensions: 11X10
Recreation room
- Features: Flooring (Porcelain Tile)
- Level: Basement
- Area: 220 Square Feet
- Dimensions: 22X10
Heating
- Natural Gas, Forced Air
Cooling
- Central Air
Appliances
- Included: Range, Microwave, Dishwasher, Refrigerator, Washer, Dryer, Stainless Steel Appliance(s), Wine Refrigerator
Features
- Cathedral Ceiling(s), 1st Floor Bedroom, 1st Floor Full Bath
- Flooring: Hardwood
- Windows: Screens
- Basement: Finished,Full
- Number of fireplaces: 1
- Fireplace features: Attached Fireplace Doors/Screen, Gas Log, Family Room
Interior area
- Total structure area: 1,620
- Total interior livable area: 1,620 sqft
- Finished area below ground: 768
Property
Parking
- Total spaces: 2.5
- Parking features: Concrete, Garage Door Opener, Heated Garage, Yes, Garage Owned, Detached, Garage
- Garage spaces: 2.5
- Has uncovered spaces: Yes
Accessibility
- Accessibility features: No Disability Access
Features
- Stories: 1.5
- Patio & porch: Deck, Patio, Porch
Lot
- Size: 9,350 Square Feet
- Dimensions: 50 X 187
Details
- Additional structures: Shed(s)
- Parcel number: 0604406003
- Special conditions: None
Construction
Type & style
- Home type: SingleFamily
- Architectural style: Cape Cod
- Property subtype: Single Family Residence
Materials
- Vinyl Siding, Other
- Foundation: Block, Concrete Perimeter
- Roof: Asphalt
Condition
- New construction: No
- Year built: 1956
- Major remodel year: 2017
Utilities & green energy
- Electric: Circuit Breakers, 100 Amp Service
- Sewer: Public Sewer
- Water: Lake Michigan
Community & HOA
Community
- Features: Curbs, Sidewalks, Street Paved
HOA
- Services included: None
Location
- Region: Villa Park
Financial & listing details
- Price per square foot: $287/sqft
- Tax assessed value: $126,437
- Annual tax amount: $8,951
- Date on market: 3/17/2026
- Listing terms: FHA
- Ownership: Fee Simple
Price history
| Date | Event | Price |
|---|---|---|
| 5/1/2026 | Sold | $465,000+1.1%$287/sqft |
Source:  MRED as distributed by MLS GRID #12592777 Report a problem MRED as distributed by MLS GRID #12592777 Report a problem | ||
| 3/21/2026 | Contingent | $460,000$284/sqft |
Source: MRED as distributed by MLS GRID #12592777 Report a problem | ||
| 3/17/2026 | Listed for sale | $460,000+7%$284/sqft |
Source: MRED as distributed by MLS GRID #12592777 Report a problem | ||
| 5/3/2024 | Sold | $430,000+21.8%$265/sqft |
Source: MRED as distributed by MLS GRID #11983854 Report a problem | ||
| 8/3/2018 | Sold | $353,000+0.9%$218/sqft |
Source: Public Record Report a problem | ||
| 6/4/2018 | Pending sale | $349,900$216/sqft |
Source: Keller Williams Realty Premiere Properties #09968021 Report a problem | ||
| 5/31/2018 | Listed for sale | $349,900+125.7%$216/sqft |
Source: Keller Williams Premiere Properties #09968021 Report a problem | ||
| 5/26/2011 | Sold | $155,000+6.9%$96/sqft |
Source: Public Record Report a problem | ||
| 3/8/2011 | Sold | $145,000+26.1%$90/sqft |
Source: Public Record Report a problem | ||
| 5/19/1997 | Sold | $115,000$71/sqft |
Source: Public Record Report a problem | ||
Public tax history
| Year | Property taxes | Tax assessment |
|---|---|---|
| 2024 | $8,952 +5% | $126,437 +8.1% |
| 2023 | $8,528 +21.8% | $116,920 +4% |
| 2022 | $7,002 +4.2% | $112,390 +2.5% |
| 2021 | $6,717 +2.5% | $109,600 +2.2% |
| 2020 | $6,556 +22.3% | $107,190 +5.2% |
| 2019 | $5,359 +0.5% | $101,910 +24.4% |
| 2018 | $5,331 +2.5% | $81,910 +4.9% |
| 2017 | $5,199 +3% | $78,060 +6.1% |
| 2016 | $5,047 +1.6% | $73,540 +21.5% |
| 2015 | $4,968 +17.1% | $60,540 +14.8% |
| 2014 | $4,242 +4.8% | $52,750 -1.4% |
| 2013 | $4,046 +2.1% | $53,500 -6.2% |
| 2012 | $3,962 +4.9% | $57,020 -7.9% |
| 2011 | $3,776 +0.7% | $61,910 -7.8% |
| 2010 | $3,750 +2.5% | $67,180 -6.8% |
| 2009 | $3,660 +10% | $72,080 +7.3% |
| 2008 | $3,328 +6.4% | $67,180 +8.8% |
| 2007 | $3,126 -3.8% | $61,740 -1% |
| 2006 | $3,248 +4.7% | $62,370 +6.9% |
| 2005 | $3,101 +4.4% | $58,340 +6.3% |
| 2004 | $2,972 +2.4% | $54,870 +10.1% |
| 2003 | $2,901 +1.8% | $49,830 +4.6% |
| 2002 | $2,850 +3% | $47,620 +8.7% |
| 2001 | $2,767 +2.2% | $43,800 +5.2% |
| 2000 | $2,706 | $41,630 |
Find assessor info on the county website
Neighborhood: 60181
Nearby homes
- $283,4002 bd1 ba792 sqft253 N Michigan Ave, Villa Park, IL 60181Off Market
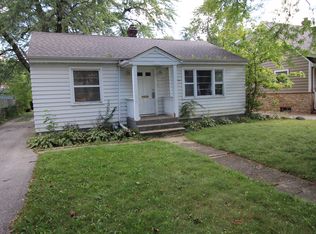
- $228,5002 bd1 ba616 sqft247 N Michigan Ave, Villa Park, IL 60181Off Market

- $308,300-- bd-- ba895 sqft259 N Michigan Ave, Villa Park, IL 60181Off Market
- $306,500-- bd-- ba1.1k sqft243 N Michigan Ave, Villa Park, IL 60181Off Market
- $368,4003 bd2 ba896 sqft239 N Michigan Ave, Villa Park, IL 60181Off Market
- $348,400-- bd-- ba1.1k sqft250 N Harvard Ave, Villa Park, IL 60181Off Market
- $360,200-- bd-- ba1.2k sqft248 N Harvard Ave, Villa Park, IL 60181Off Market
- $382,5003 bd2 ba2.4k sqft256 N Harvard Ave, Villa Park, IL 60181Sold
Nearby schools
GreatSchools rating
- 7/10North Elementary SchoolGrades: K-5Distance: 0.5 mi
- 4/10Jefferson Middle SchoolGrades: 6-8Distance: 0.2 mi
- 9/10Willowbrook High SchoolGrades: 9-12Distance: 2 mi
Schools provided by the listing agent
- Elementary: North Elementary School
- Middle: Jefferson Middle School
- High: Willowbrook High School
- District: 45
Source: MRED as distributed by MLS GRID. This data may not be complete. We recommend contacting the local school district to confirm school assignments for this home.
Get a cash offer in 3 minutes
Find out how much your home could sell for in as little as 3 minutes with a no-obligation cash offer.
Estimated market value
$473,300
Get a cash offer in 3 minutes
Find out how much your home could sell for in as little as 3 minutes with a no-obligation cash offer.
Estimated market value
$473,300
- Illinois
- DuPage County
- Villa Park
- 60181
- 251 N Michigan Ave
Nearby cities
Nearby zip codes
Other Villa Park Topics
