Bring your qualified buyer, Seller can close quick! Price just reduced. Beautifully rehabbed 3-bedroom, 1.5-bath home in Glenwood located within the Flossmoor School District. This property blends modern finishes with timeless comfort, featuring a finished basement, sunroom, and fireplace that add warmth and versatility. The updated kitchen showcases stainless steel appliances, marble countertops, and a bright, open layout ideal for everyday living and entertaining. Additional highlights include new flooring throughout, central heat and air, washer/dryer hookups, and an attached 2-car garage. Situated on a quiet residential street close to parks, schools, and major routes. Home warranty included. Motivated seller - quick closing possible! Seller open to providing a rate buy-down or closing cost credit for qualified buyers. Note that there is no homestead exemption on the taxes, taxes may be lower for an owner-occupied buyer. Broker Owned.
Closed
$280,000
251 N Pleasant Dr, Glenwood, IL 60425
3beds
1,500sqft
Single Family Residence
Built in 1963
3,750 Square Feet Lot
$287,900 Zestimate®
$187/sqft
$2,770 Estimated rent
Home value
$287,900
$259,000 - $320,000
$2,770/mo
Zestimate® history
Owner options
List your home for rent
$2,770/mo
Rent Zestimate®
Find your next renter with Zillow Rental Manager. Plus, with online applications, you can quickly screen prospective tenants – for free.
$2,770/mo
Rent Zestimate®
Refinance and save
$1,995/mo
Est. payment
Refinancing to a lower rate could help reduce your monthly payments and save thousands over the life of the loan.
$1,995/mo
Est. payment
Explore your selling options
Work with a Zillow partner agent
Leverage their expertise and Zillow's premium Showcase listings to get your home seen by more buyers.
Get startedList with your own agent
Get your home in front of millions of buyers by listing it on Zillow.
Learn how to do itSell it yourself
Take full control of how buyers see your home on Zillow by listing For Sale by Owner (FSBO).
List your homeWhat's special
Modern finishesFinished basementTimeless comfortQuiet residential streetBright open layoutUpdated kitchenCentral heat and air
Zillow last checked:
Listing updated:
Listed by:
Izavion Joanes (516)744-1320,
Real People Realty
Bought with:
Elizabeth Barden, ABR,PSA
Centre Court Properties LLC
Source: MRED as distributed by MLS GRID,MLS#: 12515184
Facts & features
Interior
Bedrooms & bathrooms
- Bedrooms: 3
- Bathrooms: 2
- Full bathrooms: 1
- 1/2 bathrooms: 1
Rooms
- Room types: Den
Primary bedroom
- Features: Flooring (Carpet)
- Level: Second
- Area: 180 Square Feet
- Dimensions: 15X12
Bedroom 2
- Level: Second
- Area: 168 Square Feet
- Dimensions: 14X12
Bedroom 3
- Features: Flooring (Carpet)
- Level: Second
- Area: 144 Square Feet
- Dimensions: 12X12
Den
- Level: Basement
- Area: 144 Square Feet
- Dimensions: 12X12
Dining room
- Features: Flooring (Hardwood), Window Treatments (Bay Window(s))
- Level: Main
- Area: 144 Square Feet
- Dimensions: 12X12
Family room
- Features: Flooring (Hardwood), Window Treatments (Blinds)
- Level: Main
- Area: 425 Square Feet
- Dimensions: 25X17
Kitchen
- Features: Kitchen (Island), Flooring (Marble)
- Level: Main
- Area: 144 Square Feet
- Dimensions: 12X12
Laundry
- Features: Flooring (Ceramic Tile)
- Level: Main
- Area: 49 Square Feet
- Dimensions: 7X7
Living room
- Features: Flooring (Hardwood), Window Treatments (Palladian Windows)
- Level: Main
- Area: 340 Square Feet
- Dimensions: 20X17
Heating
- Natural Gas
Cooling
- Central Air
Appliances
- Included: Microwave, Range, Dishwasher
Features
- Basement: Finished,Full
- Number of fireplaces: 1
Interior area
- Total structure area: 0
- Total interior livable area: 1,500 sqft
Property
Parking
- Total spaces: 2
- Parking features: Yes, Attached, Garage
- Attached garage spaces: 2
Accessibility
- Accessibility features: No Disability Access
Lot
- Size: 3,750 Square Feet
- Dimensions: 30X125
Details
- Parcel number: 32041080110000
- Special conditions: Home Warranty
Construction
Type & style
- Home type: SingleFamily
- Architectural style: Contemporary,Prairie,Ranch
- Property subtype: Single Family Residence
Materials
- Brick, Cedar
Condition
- New construction: No
- Year built: 1963
- Major remodel year: 2025
Details
- Builder model: MULTI LEVEL
- Warranty included: Yes
Utilities & green energy
- Sewer: Public Sewer
- Water: Lake Michigan
Community & HOA
HOA
- Services included: None
Location
- Region: Glenwood
Financial & listing details
- Price per square foot: $187/sqft
- Tax assessed value: $204,060
- Annual tax amount: $9,074
- Date on market: 11/10/2025
- Listing terms: FHA
- Ownership: Fee Simple
Price history
| Date | Event | Price |
|---|---|---|
| 3/5/2026 | Sold | $280,000$187/sqft |
Source:  MRED as distributed by MLS GRID #12515184 Report a problem MRED as distributed by MLS GRID #12515184 Report a problem | ||
| 2/2/2026 | Contingent | $280,000$187/sqft |
Source: MRED as distributed by MLS GRID #12515184 Report a problem | ||
| 2/2/2026 | Price change | $280,000+2.9%$187/sqft |
Source: MRED as distributed by MLS GRID #12515184 Report a problem | ||
| 12/24/2025 | Price change | $272,000-0.4%$181/sqft |
Source: MRED as distributed by MLS GRID #12515184 Report a problem | ||
| 12/2/2025 | Price change | $273,000-0.7%$182/sqft |
Source: MRED as distributed by MLS GRID #12515184 Report a problem | ||
| 11/20/2025 | Price change | $274,900-3.5%$183/sqft |
Source: MRED as distributed by MLS GRID #12515184 Report a problem | ||
| 11/14/2025 | Price change | $284,900-0.7%$190/sqft |
Source: MRED as distributed by MLS GRID #12515184 Report a problem | ||
| 11/10/2025 | Listed for sale | $286,900$191/sqft |
Source: MRED as distributed by MLS GRID #12515184 Report a problem | ||
| 11/10/2025 | Listing removed | $286,900$191/sqft |
Source: MRED as distributed by MLS GRID #12491390 Report a problem | ||
| 10/22/2025 | Price change | $286,900-0.7%$191/sqft |
Source: MRED as distributed by MLS GRID #12491390 Report a problem | ||
| 10/8/2025 | Listed for sale | $288,9000%$193/sqft |
Source: MRED as distributed by MLS GRID #12491390 Report a problem | ||
| 10/8/2025 | Listing removed | $289,000$193/sqft |
Source: MRED as distributed by MLS GRID #12470607 Report a problem | ||
| 10/2/2025 | Price change | $289,000-9.4%$193/sqft |
Source: MRED as distributed by MLS GRID #12470607 Report a problem | ||
| 9/22/2025 | Price change | $319,000+6.4%$213/sqft |
Source: MRED as distributed by MLS GRID #12470607 Report a problem | ||
| 9/12/2025 | Listed for sale | $299,900$200/sqft |
Source: MRED as distributed by MLS GRID #12470607 Report a problem | ||
| 9/12/2025 | Listing removed | $299,900$200/sqft |
Source: MRED as distributed by MLS GRID #12457198 Report a problem | ||
| 9/12/2025 | Price change | $299,900-2.9%$200/sqft |
Source: MRED as distributed by MLS GRID #12457198 Report a problem | ||
| 9/8/2025 | Price change | $309,000-3.4%$206/sqft |
Source: MRED as distributed by MLS GRID #12457198 Report a problem | ||
| 9/1/2025 | Price change | $319,900-5.6%$213/sqft |
Source: MRED as distributed by MLS GRID #12457198 Report a problem | ||
| 8/27/2025 | Listed for sale | $339,000+2.8%$226/sqft |
Source: MRED as distributed by MLS GRID #12457198 Report a problem | ||
| 8/27/2025 | Listing removed | $329,900$220/sqft |
Source: MRED as distributed by MLS GRID #12450169 Report a problem | ||
| 8/19/2025 | Listed for sale | $329,900-0.3%$220/sqft |
Source: MRED as distributed by MLS GRID #12450169 Report a problem | ||
| 8/19/2025 | Listing removed | $331,000$221/sqft |
Source: MRED as distributed by MLS GRID #12416258 Report a problem | ||
| 8/12/2025 | Price change | $331,000-0.9%$221/sqft |
Source: MRED as distributed by MLS GRID #12416258 Report a problem | ||
| 8/1/2025 | Price change | $334,000-0.3%$223/sqft |
Source: MRED as distributed by MLS GRID #12416258 Report a problem | ||
| 7/23/2025 | Listed for sale | $335,000+63.4%$223/sqft |
Source: MRED as distributed by MLS GRID #12416258 Report a problem | ||
| 2/21/2025 | Sold | $205,000+49.6%$137/sqft |
Source: MRED as distributed by MLS GRID #12261546 Report a problem | ||
| 10/1/2015 | Sold | $137,000+3.8%$91/sqft |
Source: Public Record Report a problem | ||
| 2/5/2003 | Sold | $132,000$88/sqft |
Source: Public Record Report a problem | ||
Public tax history
| Year | Property taxes | Tax assessment |
|---|---|---|
| 2024 | $9,812 +8.1% | $20,406 |
| 2023 | $9,074 +24.4% | $20,406 +65.5% |
| 2022 | $7,297 +0.2% | $12,331 |
| 2021 | $7,279 +0.2% | $12,331 |
| 2020 | $7,264 +3.5% | $12,331 +8.2% |
| 2019 | $7,015 -1% | $11,396 -5.5% |
| 2018 | $7,085 +39.1% | $12,061 |
| 2017 | $5,095 +1.9% | $12,061 +9.8% |
| 2016 | $5,002 -7.9% | $10,981 -9.9% |
| 2015 | $5,433 +1.6% | $12,182 |
| 2014 | $5,349 +13.4% | $12,182 +1.2% |
| 2013 | $4,716 -9.8% | $12,041 -9.1% |
| 2012 | $5,227 +4.6% | $13,247 |
| 2011 | $4,995 +3.8% | $13,247 -16.3% |
| 2010 | $4,810 +9.8% | $15,829 |
| 2009 | $4,382 +9.2% | $15,829 -5% |
| 2008 | $4,012 +3.6% | $16,662 +13.9% |
| 2007 | $3,873 +2.6% | $14,630 |
| 2006 | $3,773 +6.8% | $14,630 |
| 2005 | $3,531 +4.8% | $14,630 +17.9% |
| 2004 | $3,369 +1.5% | $12,412 |
| 2003 | $3,320 +4.5% | $12,412 |
| 2002 | $3,178 +12.7% | $12,412 +3.2% |
| 2001 | $2,819 +2.2% | $12,022 |
| 2000 | $2,759 +2.9% | $12,022 |
| 1999 | $2,681 | $12,022 |
Find assessor info on the county website
Neighborhood: 60425
Nearby homes
- $222,1003 bd1 ba1.4k sqft247 N Pleasant Dr, Glenwood, IL 60425Off Market
- $217,7003 bd2 ba1.2k sqft257 N Pleasant Dr, Glenwood, IL 60425Off Market
- $268,6004 bd3 ba1.6k sqft261 N Pleasant Dr, Glenwood, IL 60425Off Market
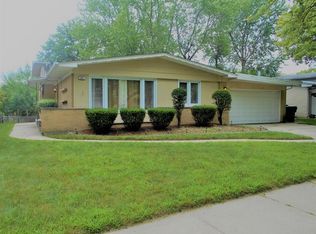
- $209,4003 bd1 ba1k sqft228 N Park Dr, Glenwood, IL 60425Off Market
- $235,5004 bd2 ba1k sqft232 N Park Dr, Glenwood, IL 60425Off Market
- $242,4003 bd2 ba2k sqft250 N Pleasant Dr, Glenwood, IL 60425Off Market
- $235,8004 bd2 ba1.1k sqft222 N Park Dr, Glenwood, IL 60425Off Market
- $299,5003 bd2 ba1.4k sqft236 N Park Dr, Glenwood, IL 60425Off Market
Nearby schools
GreatSchools rating
- 4/10Longwood Elementary SchoolGrades: PK-4Distance: 0.3 mi
- 6/10Brookwood Jr High SchoolGrades: 7-8Distance: 1.3 mi
- 6/10Homewood-Flossmoor High SchoolGrades: 9-12Distance: 3.2 mi
Schools provided by the listing agent
- District: 153
Source: MRED as distributed by MLS GRID. This data may not be complete. We recommend contacting the local school district to confirm school assignments for this home.
Get a cash offer in 3 minutes
Find out how much your home could sell for in as little as 3 minutes with a no-obligation cash offer.
Estimated market value
$287,900
Get a cash offer in 3 minutes
Find out how much your home could sell for in as little as 3 minutes with a no-obligation cash offer.
Estimated market value
$287,900
- Illinois
- Cook County
- Glenwood
- 60425
- 251 N Pleasant Dr
Nearby cities
Nearby zip codes
Other Glenwood Topics
