Skip main navigation
Sold for $195,000
  • $195,000

    251 N Walnut St, Mount Clemens, MI 48043

    3beds
    1,200sqft
    Single Family Residence
    Built in 1971
    7,405.2 Square Feet Lot
    $205,700 Zestimate®
    $163/sqft
    $1,602 Estimated rent

    Home value

    $205,700

    $195,000 - $216,000

    $1,602/mo

    Zestimate® history
    Loading
    Loading...

    Owner options

    List your home for rent

    $1,602/mo

    Rent Zestimate®

    Find your next renter with Zillow Rental Manager. Plus, with online applications, you can quickly screen prospective tenants – for free.

    Learn more

    $1,602/mo

    Rent Zestimate®

    Refinance and save

    $1,337/mo

    Est. payment

    Refinancing to a lower rate could help reduce your monthly payments and save thousands over the life of the loan.

    See today's rates

    $1,337/mo

    Est. payment

    Explore your selling options

    Work with a Zillow partner agent

    Leverage their expertise and Zillow's premium Showcase listings to get your home seen by more buyers.

    Get started

    List with your own agent

    Get your home in front of millions of buyers by listing it on Zillow.

    Learn how to do it

    Sell it yourself

    Take full control of how buyers see your home on Zillow by listing For Sale by Owner (FSBO).

    List your home

    What's special

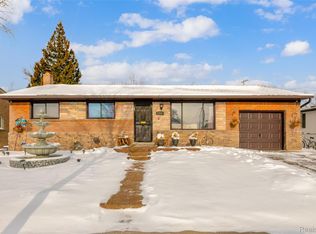
    Gorgeous updated brick ranch with tons of updates and close to downtown Mt. Clemens. All new base trim, interior doors and engineered hardwood floors throughout. Wainscotting and recessed lights in the living room and eating areas with loads of windows for natural light. Completely updated kitchen with white, soft close shaker cabinets, upgraded granite, sink, faucet, and stainless steel appliances. 3 spacious bedrooms and all new stunning full bathroom. First floor laundry room off the back door with laundry tub/cabinet and attic access. Downstairs is wide open with epoxy flooring, glass block windows, 2 nd utility tub, brand new furnace, hot water tank & updated electrical. Basement is all ready for your finishing touches. Large fenced backyard with shed, freshly painted exterior and 2 car wide driveway for parking. Immediate occupancy. You won’t be disappointed.

    Zillow last checked:

    Listing updated:

    Listed by:

    Jennifer Caira-Lauff 586-556-7620,

    Real Estate One Chesterfield,

    Joe Lauff,

    Real Estate One Chesterfield

    Bought with:

    Jonathan Zaia, 6501379825

    EXP Z Real Estate

    Source: MiRealSource,MLS#: 50144633MLS LogoOriginating MLS: MiRealSource

    Facts & features

    Interior

    Bedrooms & bathrooms
    • Bedrooms: 3
    • Bathrooms: 1
    • Full bathrooms: 1
    Bedroom 1
    • Features: Wood
    • Level: Entry
    • Area: 121
    • Dimensions: 11 x 11
    Bedroom 2
    • Features: Wood
    • Level: Entry
    • Area: 132
    • Dimensions: 12 x 11
    Bedroom 3
    • Features: Wood
    • Level: Entry
    • Area: 99
    • Dimensions: 11 x 9
    Bathroom 1
    • Features: Ceramic
    • Level: Entry
    • Area: 40
    • Dimensions: 8 x 5
    Dining room
    • Features: Wood
    • Level: Entry
    • Area: 108
    • Dimensions: 12 x 9
    Family room
    • Features: Wood
    • Level: Entry
    • Area: 315
    • Dimensions: 21 x 15
    Kitchen
    • Features: Wood
    • Level: Entry
    • Area: 108
    • Dimensions: 12 x 9
    Heating
    • Forced Air, Natural Gas
    Cooling
    • Ceiling Fan(s), Central Air
    Appliances
    • Included: Dishwasher, Microwave, Range/Oven, Refrigerator, Gas Water Heater
    • Laundry: First Floor Laundry, Entry
    Features
    • Eat-in Kitchen
    • Flooring: Ceramic Tile, Hardwood, Wood
    • Basement: Full,Concrete
    • Has fireplace: No
    Interior area
    • Total structure area: 2,400
    • Total interior livable area: 1,200 sqft
    • Finished area above ground: 1,200
    • Finished area below ground: 0

    Property

    Features
    • Levels: One
    • Stories: 1
    • Patio & porch: Patio
    • Fencing: Fenced
    • Frontage type: Road
    • Frontage length: 60
    Lot
    • Size: 7,405 sqft
    • Dimensions: 60 x 120
    • Features: Subdivision
    Details
    • Additional structures: Shed(s)
    • Parcel number: 051112352009
    • Zoning description: Residential
    • Special conditions: Private

    Construction

    Type & style
    • Home type: SingleFamily
    • Architectural style: Ranch
    • Property subtype: Single Family Residence
    Materials
    • Brick
    • Foundation: Basement, Concrete Perimeter
    Condition
    • Year built: 1971

    Utilities & green energy

    • Sewer: Public Sanitary
    • Water: Public

    Community & neighborhood

    Location
    • Region: Mount Clemens
    • Subdivision: Mullett Surv Pic Deeds

    Other

    Other facts
    • Listing agreement: Exclusive Right To Sell
    • Listing terms: Cash,Conventional
    • Road surface type: Paved

    Price history

    DateEventPrice
    7/2/2024Sold$195,000+6.1%$163/sqft
    Source: MiRealSource #50144633 Report a problem
    6/17/2024Pending sale$183,800$153/sqft
    Source: MiRealSource #50144633 Report a problem
    6/7/2024Listed for sale$183,800+61.2%$153/sqft
    Source: MiRealSource #50144633 Report a problem
    3/25/2024Sold$114,000-0.9%$95/sqft
    Source: Realcomp II #20240007424 Report a problem
    3/2/2024Pending sale$115,000$96/sqft
    Source: Realcomp II #20240007424 Report a problem
    2/22/2024Listed for sale$115,000+22.8%$96/sqft
    Source: Realcomp II #20240007424 Report a problem
    12/1/2023Sold$93,672-25.1%$78/sqft
    Source: Public Record Report a problem
    10/2/2023Price change$125,000+8.7%$104/sqft
    Source: Realcomp II #20230080133 Report a problem
    9/27/2023Pending sale$115,000$96/sqft
    Source: Realcomp II #20230080133 Report a problem
    9/25/2023Listed for sale$115,000$96/sqft
    Source: Realcomp II #20230080133 Report a problem
    9/25/2023Pending sale$115,000$96/sqft
    Source: Realcomp II #20230080133 Report a problem
    9/20/2023Listed for sale$115,000$96/sqft
    Source: Realcomp II #20230080133 Report a problem

    Public tax history

    YearProperty taxesTax assessment
    2025$2,175 -12.9%$73,400 +14.3%
    2024$2,497 +27.6%$64,200 +7.7%
    2023$1,956 +2.3%$59,600 +18.5%
    2022$1,913 +2.3%$50,300 +15.6%
    2021$1,871 $43,500 +8.5%
    2020$1,871 +4.5%$40,100 +7.2%
    2019$1,790 +3.9%$37,400 +5.1%
    2018$1,723 +17.2%$35,600 +1.4%
    2017$1,470 $35,124
    2016$1,470 $35,124 +7.6%
    2015$1,470 $32,656 +20.3%
    2013-- $27,147 -13.3%
    2011-- $31,313 -12.3%
    2010$25 $35,692 -16.2%
    2009-- $42,600
    2008-- $42,600 +0.9%
    2003$932 -7.5%$42,200 +95.4%
    2001$1,007 $21,600 +2.9%
    2000-- $21,000

    Find assessor info on the county website

    Neighborhood: 48043

    Nearby schools

    GreatSchools rating
    Schools provided by the listing agent
    • District: Mt Clemens Community Schools

    Source: MiRealSource. This data may not be complete. We recommend contacting the local school district to confirm school assignments for this home.

    Get a cash offer in 3 minutes
    Find out how much your home could sell for in as little as 3 minutes with a no-obligation cash offer.
    Estimated market value
    $205,700
    Get a cash offer in 3 minutes
    Find out how much your home could sell for in as little as 3 minutes with a no-obligation cash offer.
    Estimated market value
    $205,700