Skip main navigation
Sold for $570,000
  • $570,000

    251 Nale Dr, Madison, AL 35758

    3beds
    2,812sqft
    Single Family Residence
    Built in 1978
    0.85 Acres Lot
    $591,000 Zestimate®
    $203/sqft
    $2,569 Estimated rent

    Home value

    $591,000

    $544,000 - $644,000

    $2,569/mo

    Zestimate® history
    Loading
    Loading...

    Owner options

    List your home for rent

    $2,569/mo

    Rent Zestimate®

    Find your next renter with Zillow Rental Manager. Plus, with online applications, you can quickly screen prospective tenants – for free.

    Learn more

    $2,569/mo

    Rent Zestimate®

    Refinance and save

    $2,614/mo

    Est. payment

    Refinancing to a lower rate could help reduce your monthly payments and save thousands over the life of the loan.

    See today's rates

    $2,614/mo

    Est. payment

    Explore your selling options

    Work with a Zillow partner agent

    Leverage their expertise and Zillow's premium Showcase listings to get your home seen by more buyers.

    Get started

    List with your own agent

    Get your home in front of millions of buyers by listing it on Zillow.

    Learn how to do it

    Sell it yourself

    Take full control of how buyers see your home on Zillow by listing For Sale by Owner (FSBO).

    List your home

    What's special

    Stunning gas fireplaceRenovated rancherBuilt-in barMaster suiteExquisite finishesFreestanding soaker tubDining and sitting areas
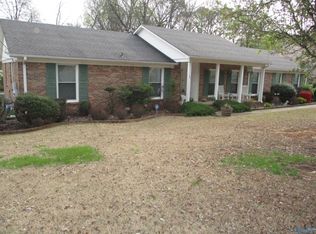
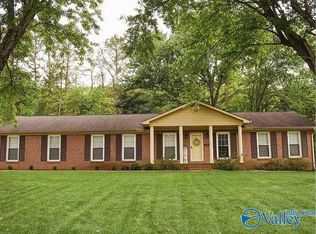
    Welcome Home-Where Elegance Meets Comfort. This fully renovated rancher sits on a 0.85-acre lot, with endless possibilities for outdoor entertaining and peaceful living. Step into the open-concept design with expansive spaces and exquisite finishes. Gather around the oversized kitchen peninsula, the built-in bar, or in the family room by the stunning gas fireplace. Flow into the dining and sitting areas or step outside to the back patio with a rustic wood-burning fireplace. The master suite is your own private retreat with full-body shower jets, rain head, & freestanding soaker tub. No detail forgotten with closet cabinets, tankless water heater, oversized garage, & two offices/flex spaces.

    Zillow last checked:

    Listing updated:

    Listed by:

    Lorie Branner 256-651-3424,

    Zeriss Realty, LLC

    Bought with:

    Virginia Bailey, 91377

    KW Huntsville

    Source: ValleyMLS,MLS#: 21894906MLS Logo

    Facts & features

    Interior

    Bedrooms & bathrooms
    • Bedrooms: 3
    • Bathrooms: 3
    • Full bathrooms: 2
    • 1/2 bathrooms: 1
    Primary bedroom
    • Features: 9’ Ceiling, Ceiling Fan(s), Crown Molding, Recessed Lighting, Smooth Ceiling, Tray Ceiling(s), LVP, Walk in Closet 2
    • Level: First
    • Area: 255
    • Dimensions: 15 x 17
    Bedroom 2
    • Features: 9’ Ceiling, Ceiling Fan(s), Crown Molding, Recessed Lighting, Smooth Ceiling, Tray Ceiling(s)
    • Level: First
    • Area: 165
    • Dimensions: 11 x 15
    Bedroom 3
    • Features: 9’ Ceiling, Ceiling Fan(s), Crown Molding, Recessed Lighting, Smooth Ceiling
    • Level: First
    • Area: 165
    • Dimensions: 11 x 15
    Bathroom 1
    • Features: 9’ Ceiling, Double Vanity, Recessed Lighting, Smooth Ceiling, Tile
    • Level: First
    • Area: 120
    • Dimensions: 15 x 8
    Bathroom 2
    • Features: 9’ Ceiling, Double Vanity, Recessed Lighting, Smooth Ceiling, Tile
    • Level: First
    • Area: 88
    • Dimensions: 8 x 11
    Bathroom 3
    • Features: 9’ Ceiling, Tile
    • Level: First
    • Area: 42
    • Dimensions: 7 x 6
    Dining room
    • Features: Crown Molding, Recessed Lighting, Smooth Ceiling, Vaulted Ceiling(s)
    • Level: First
    • Area: 156
    • Dimensions: 12 x 13
    Great room
    • Features: 9’ Ceiling, Crown Molding, Fireplace, Recessed Lighting, Smooth Ceiling, Tray Ceiling(s), LVP
    • Level: First
    • Area: 440
    • Dimensions: 20 x 22
    Kitchen
    • Features: 9’ Ceiling, Crown Molding, Kitchen Island, Recessed Lighting, Smooth Ceiling, Wet Bar, LVP
    • Level: First
    • Area: 390
    • Dimensions: 15 x 26
    Living room
    • Features: Crown Molding, Recessed Lighting, Smooth Ceiling, Vaulted Ceiling(s)
    • Level: First
    • Area: 156
    • Dimensions: 12 x 13
    Office
    • Features: LVP
    • Level: First
    • Area: 110
    • Dimensions: 11 x 10
    Laundry room
    • Features: 9’ Ceiling, Tile
    • Level: First
    • Area: 48
    • Dimensions: 8 x 6
    Heating
    • Central 1, Natural Gas
    Cooling
    • Central 1, Electric
    Features
    • Open Floorplan
    • Basement: Crawl Space
    • Has fireplace: Yes
    • Fireplace features: Gas Log
    Interior area
    • Total interior livable area: 2,812 sqft

    Property

    Parking
    • Parking features: Garage-Two Car, Garage Faces Side
    Features
    • Levels: One
    • Stories: 1
    Lot
    • Size: 0.85 Acres
    Details
    • Parcel number: 1508270003049000

    Construction

    Type & style
    • Home type: SingleFamily
    • Architectural style: Ranch
    • Property subtype: Single Family Residence
    Condition
    • New construction: No
    • Year built: 1978

    Utilities & green energy

    • Sewer: Septic Tank

    Community & neighborhood

    Location
    • Region: Madison
    • Subdivision: Rainbow Mountain Heights

    Price history

    DateEventPrice
    9/5/2025Sold$570,000+0.2%$203/sqft
    Source: ValleyMLS #21894906 Report a problem
    7/28/2025Pending sale$569,000$202/sqft
    Source: ValleyMLS #21894906 Report a problem
    7/24/2025Listed for sale$569,000+118.8%$202/sqft
    Source: ValleyMLS #21894906 Report a problem
    9/4/2024Sold$260,000-25.7%$92/sqft
    Source: Public Record Report a problem
    6/18/2024Sold$350,000-31.4%$124/sqft
    Source: Public Record Report a problem
    1/10/2024Contingent$510,000$181/sqft
    Source: ValleyMLS #21844221 Report a problem
    9/22/2023Listed for sale$510,000+180.2%$181/sqft
    Source: ValleyMLS #21844221 Report a problem
    9/29/2021Sold$182,000+18.1%$65/sqft
    Source: Public Record Report a problem
    8/9/2019Sold$154,125+2.8%$55/sqft
    Source: ValleyMLS #1124179 Report a problem
    7/23/2019Listed for sale$150,000$53/sqft
    Source: Matt Curtis Real Estate, Inc. #1124179 Report a problem

    Public tax history

    YearProperty taxesTax assessment
    2025$3,152 +111.1%$45,180 +111.7%
    2024$1,493 -49.8%$21,340 -50%
    2023$2,975 +11.5%$42,640 +11.6%
    2022$2,668 +5.8%$38,220 +5.9%
    2021$2,521 +2.8%$36,100 +2.8%
    2020$2,451 +152.3%$35,100 +99.9%
    2019$972 $17,560 +0.5%
    2018$972 +0.5%$17,480
    2017$967 $17,480
    2016$967 $17,480
    2015$967 +5.2%$17,480 +3.9%
    2014$919 $16,820
    2013-- $16,820 +13.2%
    2012-- $14,860
    2011-- $14,860

    Find assessor info on the county website

    Neighborhood: 35758

    Nearby schools

    GreatSchools rating
    Schools provided by the listing agent
    • Elementary: Rainbow Elementary
    • Middle: Discovery
    • High: Bob Jones

    Source: ValleyMLS. This data may not be complete. We recommend contacting the local school district to confirm school assignments for this home.

    Get a cash offer in 3 minutes
    Find out how much your home could sell for in as little as 3 minutes with a no-obligation cash offer.
    Estimated market value
    $591,000
    Get a cash offer in 3 minutes
    Find out how much your home could sell for in as little as 3 minutes with a no-obligation cash offer.
    Estimated market value
    $591,000