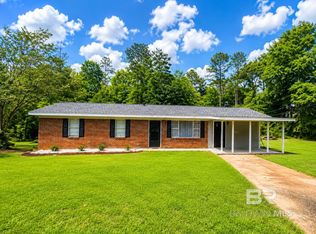
Welcome to 251 Newton Parkway in Evergreen, Alabama! Nestled on approximately 0.82 acres, this inviting 3-bedroom, 1-bath home offers charm, comfort, and the opportunity to make it your own.Step inside to discover hardwood floors, abundant natural light, and a welcoming family room featuring a wood-burning fireplace insert with a floor-to-ceiling brick surround. The sunroom/bonus room is filled with natural light and offers exceptional flexibility. Whether used as a sitting room, home office, hobby space, or additional living area, it's ready to fit your needs. The kitchen comes equipped with a new stove and refrigerator, and the home has been recently painted, providing a fresh look while leaving room to add your own personal touches.Outside, you'll appreciate the home's wood siding, durable metal roof, covered carport, and welcoming front porch. Existing framing at the rear of the home offers the potential for a future back porch or deck, expanding your outdoor living space. The spacious backyard includes a detached woodshop that offers an excellent opportunity for renovation or restoration. With a little vision and updating, it could become a workshop, studio, hobby space, or additional storage. Conveniently located just a few miles from Interstate 65 and minutes from downtown Evergreen, this home offers easy access to schools, local businesses, and everyday conveniences. Filled with character, natural light, and endless possibilities, 251 Newton Parkway is ready to welcome its next owner. Buyer to verify all information during due diligence.
Active
$124,500
251 Newton Pkwy, Evergreen, AL 36401
3beds
1,200sqft
:
Get pre-qualified$781/mo
Residential
Built in 1953
0.82 Acres Lot
$-- Zestimate®
$104/sqft
$-- HOA
What's special
Durable metal roofWelcoming front porchWood sidingWelcoming family roomSpacious backyardAbundant natural lightHardwood floors
- 6 days |
- 130 |
- 10 |
Likely to sell faster than
Zillow last checked:
Listing updated:
Listed by:
Susan Coleman 251-227-5948,
Coleman Realty
Source: Baldwin Realtors,MLS#: 399553
Facts & features
Interior
Bedrooms & bathrooms
- Bedrooms: 3
- Bathrooms: 1
- Full bathrooms: 1
Rooms
- Room types: Sun Room, Den
Primary bedroom
- Features: 1st Floor Primary
Primary bathroom
- Features: Tub/Shower Combo
Dining room
- Features: Dining/Kitchen Combo
Heating
- Electric, Heat Pump
Cooling
- Ceiling Fan(s)
Appliances
- Included: Electric Range, Refrigerator
Features
- Ceiling Fan(s)
- Flooring: Wood, Laminate
- Has basement: No
- Number of fireplaces: 1
- Fireplace features: Family Room
Interior area
- Total structure area: 1,200
- Total interior livable area: 1,200 sqft
Property
Parking
- Total spaces: 3
- Parking features: Attached, Garage, Carport
- Has attached garage: Yes
- Carport spaces: 1
- Covered spaces: 3
Features
- Levels: One
- Stories: 1
- Exterior features: Storage
- Has view: Yes
- View description: None
Lot
- Size: 0.82 Acres
- Features: Less than 1 acre, Few Trees, Subdivided
Details
- Additional structures: Storage
- Parcel number: 21 14 08 34 3 005 010.000
- Zoning description: 2+ Family Residence
Construction
Type & style
- Home type: SingleFamily
- Property subtype: Residential
- Attached to another structure: Yes
Materials
- Wood Siding
- Foundation: Pillar/Post/Pier
- Roof: Metal
Condition
- Resale
- New construction: No
- Year built: 1953
Utilities & green energy
- Sewer: Public Sewer, Septic Tank
- Water: Public
Community & HOA
Community
- Features: None
- Subdivision: None
HOA
- Has HOA: No
Location
- Region: Evergreen
Financial & listing details
- Price per square foot: $104/sqft
- Tax assessed value: $97,260
- Annual tax amount: $865
- Price range: $124.5K - $124.5K
- Date on market: 7/17/2026
- Listing terms: Lease Purchase
- Ownership: Whole/Full
Estimated market value
Not available
Estimated sales range
Not available
Not available
Price history
| Date | Event | Price |
|---|---|---|
| 7/17/2026 | Listed for sale | $124,500+211.2%$104/sqft |
Source:  Baldwin Realtors #399553 Report a problem Baldwin Realtors #399553 Report a problem | ||
| 9/18/2020 | Sold | $40,000-18.4%$33/sqft |
Source:  Covington AOR #18208 Report a problem Covington AOR #18208 Report a problem | ||
| 8/7/2020 | Price change | $49,000-5.8%$41/sqft |
Source: BASS AGENCY REAL ESTATE #18208 Report a problem | ||
| 7/31/2020 | Price change | $52,000-19.9%$43/sqft |
Source: BASS AGENCY REAL ESTATE #18208 Report a problem | ||
| 1/14/2020 | Price change | $64,900-7.3%$54/sqft |
Source: BASS AGENCY REAL ESTATE #18208 Report a problem | ||
| 6/24/2019 | Listed for sale | $70,000$58/sqft |
Source: BASS AGENCY REAL ESTATE #18208 Report a problem | ||
Public tax history
| Year | Property taxes | Tax assessment |
|---|---|---|
| 2025 | $866 | $19,460 |
| 2024 | $866 +10.8% | $19,460 +10.8% |
| 2023 | $781 +14% | $17,560 +14% |
| 2022 | $685 | $15,400 |
| 2021 | $685 +128.5% | $15,400 +129.1% |
| 2020 | $300 | $6,722 |
| 2018 | $300 -49.9% | $6,722 -50.1% |
| 2017 | $599 | $13,460 |
| 2016 | $599 +4.5% | $13,460 -79.1% |
| 2015 | $573 | $64,320 |
| 2014 | -- | $64,320 |
| 2013 | -- | $64,320 +1.8% |
| 2011 | -- | $63,180 +3% |
| 2010 | -- | $61,320 |
| 2009 | -- | $61,320 |
Find assessor info on the county website
Monthly payment
Est. payment
Payment breakdown
Explore the cost of this home by adjusting the details. Changes won't be saved.Climate risks
Neighborhood: 36401
Nearby schools
GreatSchools rating
- 7/10Evergreen Elementary SchoolGrades: PK-5Distance: 1.6 mi
- 2/10Marshall Middle SchoolGrades: 6-8Distance: 1.3 mi
- 2/10Hillcrest High SchoolGrades: 9-12Distance: 1.2 mi
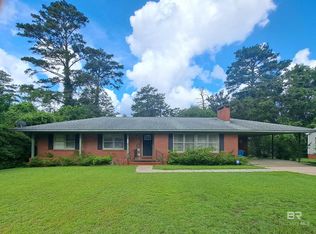
- $159,5003 bd3 ba1.9k sqft249 Newton Pkwy, Evergreen, AL 36401Sold
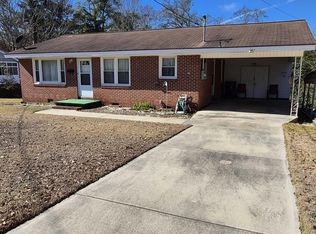
- $106,0002 bd1 ba1k sqft253 Newton Pkwy, Evergreen, AL 36401For Sale
- $157,600-- bd1 ba1.9k sqft247 Newton Pkwy, Evergreen, AL 36401Off Market
- $100,600-- bd1 ba1.6k sqft255 Newton Pkwy, Evergreen, AL 36401Off Market
- $222,1004 bd2 ba2.8k sqft252 Newton Pkwy, Evergreen, AL 36401Off Market
- $137,400-- bd1 ba2.2k sqft248 Newton Pkwy, Evergreen, AL 36401Off Market
- $96,000-- bd-- ba1.7k sqft250 Newton Pkwy, Evergreen, AL 36401Off Market
- $80,500-- bd-- ba1.1k sqft246 Newton Pkwy, Evergreen, AL 36401Off Market
A local agent can set up tours, give advice and negotiate with sellers.
Similar homes
- $115,0003 bd2 ba1.2k sqft102 Lakewood Dr, Evergreen, AL 36401Active Under Contract
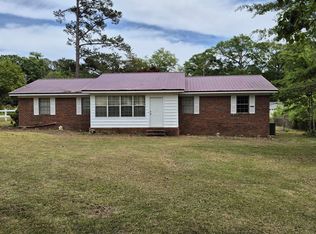 MLS ID #395355, Susan Coleman, Coleman Realty. Baldwin Realtors
 - $129,0003 bd2 ba1.5k sqft110 S Main St, Evergreen, AL 36401Active
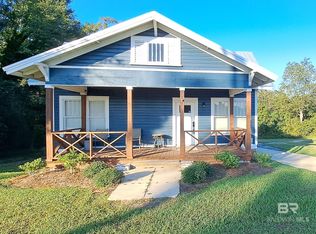 MLS ID #396505, Susan Coleman, Coleman Realty. Baldwin Realtors
 - $135,9994 bd2 ba1.7k sqft226 Elizabeth St, Evergreen, AL 36401Active
 MLS ID #396198, Valerie Griffin, Avast Realty Orange Beach. Baldwin Realtors
 - $106,0002 bd1 ba1k sqft253 Newton Pkwy, Evergreen, AL 36401Active Under ContractMLS ID #391281, Susan Coleman, Coleman Realty. Baldwin Realtors
- $112,5002 bd1 ba1.3k sqft105 Elizabeth St, Evergreen, AL 36401ActiveMLS ID #390446, Susan Coleman, Coleman Realty. Baldwin Realtors
- $124,9003 bd2 ba1.7k sqft3014 Jay Villa Rd, Evergreen, AL 36401For SaleMLS ID #26287, Anna M White, Merrifield & Pilcher Realty. Covington AOR
- $119,0003 bd2 ba1.1k sqft47 Fairview St, Evergreen, AL 36401ActiveMLS ID #389527, Noah Pettis, TRUE SOUTHERN REALTY LLC. Baldwin Realtors
- $179,9003 bd2 ba1.7k sqft312 Williams Ave, Evergreen, AL 36401For SaleMLS ID #17390, Christina Mosley. Monroe County BOR
- $185,0003 bd2 ba1.7k sqft10951 Highway 31, Evergreen, AL 36401ActiveMLS ID #391491, Melissa McMillan, Hope Realty & Development. Baldwin Realtors
- $119,5002 bd1 ba1k sqft313 Ridge Rd, Castleberry, AL 36432For SaleMLS ID #212345, Ginger Upchurch, Fathom Realty AL LLC. SAMLS
- $140,0002 bd2 ba1.6k sqft2200 S Palmer Ave, Georgiana, AL 36033For SaleMLS ID #26396, Jennifer L Bass, Coldwell Banker 1st Choice Realty. Covington AOR
- $169,5003 bd2 ba1.4k sqft491 Forrest Ave, Castleberry, AL 36432ActiveMLS ID #390829, Susan Coleman, Coleman Realty. Baldwin Realtors
- $164,9003 bd1 ba1.2k sqft10806 Hank Williams Rd, McKenzie, AL 36456For SaleMLS ID #585697, Morgan R. Battiste, First Realty of Greenville. MAAR
- $78,0003 bd2 ba1.2k sqft42724 Highway 31, Brewton, AL 36426ActiveMLS ID #392230, Michael English, English Realty Company. Baldwin Realtors
